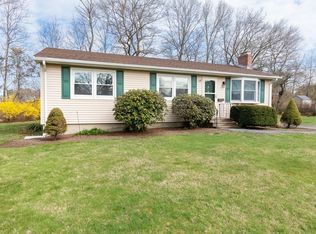
Welcome to 12 Rita Road — a beautiful 3-bedroom ranch on a quiet West Peabody cul-de-sac in the Burke Elementary district, a 2025 Massachusetts School of Recognition. Single-level living at its best. The updated kitchen opens to a living room and sunlit dining area. Three comfortable bedrooms, a full bath, and a convenient half bath complete the main floor. The full partially-finished basement adds bonus space for a family room, office, playroom, or gym. Central AC and gas heat provide year-round comfort. The private 15,098 sq ft lot offers a part fenced backyard, storage shed (with electricity) and mature landscaping - space to garden, entertain, and relax. Town sewer and water, updated systems, and off-street parking. Minutes to Brooksby Farm, North Shore Mall, and Routes 1/95/128, Meticulously cared for and set on one of West Peabody's most desirable streets — move-in ready. OH - Thursday, 7/23 5-7pm, SATURDAY 7/25 11-1pm, SUNDAY 7/26 11-1 pm
Sold for $792,500
$792,500
12 Rita Rd, Peabody, MA 01960
3beds
1,291sqft
Single Family Residence
Built in 1962
0.35 Acres Lot
$792,300 Zestimate®
$614/sqft
$3,531 Estimated rent
Home value
$792,300
$737,000 - $856,000
$3,531/mo
Zestimate® history
Owner options
List your home for rent
$3,531/mo
Rent Zestimate®
Find your next renter with Zillow Rental Manager. Plus, with online applications, you can quickly screen prospective tenants – for free.
$3,531/mo
Rent Zestimate®
Refinance and save
$5,232/mo
Est. payment
Refinancing to a lower rate could help reduce your monthly payments and save thousands over the life of the loan.
$5,232/mo
Est. payment
Explore your selling options
Work with a Zillow partner agent
Leverage their expertise and Zillow's premium Showcase listings to get your home seen by more buyers.
Get startedList with your own agent
Get your home in front of millions of buyers by listing it on Zillow.
Learn how to do itSell it yourself
Take full control of how buyers see your home on Zillow by listing For Sale by Owner (FSBO).
List your homeWhat's special
Full partially-finished basementUpdated kitchenMature landscapingSunlit dining areaQuiet west peabody cul-de-sacThree comfortable bedroomsConvenient half bath
Zillow last checked:
Listing updated:
Listed by:
Joanne Van Stry 781-507-1954,
Berkshire Hathaway HomeServices Verani Realty 978-475-4411,
Jack Lister 617-438-2460
Bought with:
Robert Del Greco
Compass
Source: MLS PIN,MLS#: 73552383
Facts & features
Interior
Bedrooms & bathrooms
- Bedrooms: 3
- Bathrooms: 2
- Full bathrooms: 1
- 1/2 bathrooms: 1
Primary bedroom
- Features: Flooring - Hardwood
- Level: First
- Area: 169
- Dimensions: 13 x 13
Bedroom 2
- Features: Flooring - Hardwood
- Level: First
- Area: 120
- Dimensions: 12 x 10
Bedroom 3
- Features: Flooring - Hardwood
- Level: First
- Area: 117
- Dimensions: 9 x 13
Primary bathroom
- Features: Yes
Bathroom 1
- Level: First
Bathroom 2
- Features: Bathroom - Half
- Level: First
Dining room
- Features: Flooring - Hardwood
- Level: First
- Area: 110
- Dimensions: 10 x 11
Kitchen
- Features: Flooring - Hardwood
- Level: First
- Area: 100
- Dimensions: 10 x 10
Living room
- Features: Flooring - Hardwood
- Level: First
- Area: 210
- Dimensions: 15 x 14
Heating
- Forced Air, Natural Gas
Cooling
- Central Air
Appliances
- Included: Gas Water Heater, Range, Dishwasher, Disposal, Microwave, Washer, Dryer
- Laundry: In Basement, Gas Dryer Hookup, Washer Hookup
Features
- Internet Available - Broadband
- Flooring: Wood
- Basement: Full
- Has fireplace: No
Interior area
- Total structure area: 1,291
- Total interior livable area: 1,291 sqft
- Finished area above ground: 1,291
- Finished area below ground: 1,122
Property
Parking
- Total spaces: 6
- Parking features: Off Street
- Uncovered spaces: 6
Features
- Patio & porch: Deck
- Exterior features: Deck, Storage, Fenced Yard
- Fencing: Fenced
Lot
- Size: 0.35 Acres
- Features: Level
Details
- Parcel number: M:0026 B:0060,2098480
- Zoning: R1
Construction
Type & style
- Home type: SingleFamily
- Architectural style: Ranch
- Property subtype: Single Family Residence
Materials
- Frame
- Foundation: Concrete Perimeter
- Roof: Shingle
Condition
- Year built: 1962
Utilities & green energy
- Electric: Circuit Breakers
- Sewer: Public Sewer
- Water: Public
- Utilities for property: for Gas Dryer, Washer Hookup
Community & HOA
Community
- Features: Public Transportation, Shopping, Park, Highway Access, House of Worship, Public School
- Subdivision: West Peabody
HOA
- Has HOA: No
Location
- Region: Peabody
Financial & listing details
- Price per square foot: $614/sqft
- Tax assessed value: $533,900
- Annual tax amount: $4,944
- Date on market: 7/29/2026
- Exclusions: Refrigerator Washing Machine
Price history
| Date | Event | Price |
|---|---|---|
| 8/21/2026 | Sold | $792,500+9.3%$614/sqft |
Source: MLS PIN #73552383 Report a problem | ||
| 8/12/2026 | Pending sale | $725,000$562/sqft |
Source: MLS PIN #73552383 Report a problem | ||
| 7/29/2026 | Contingent | $725,000$562/sqft |
Source: MLS PIN #73552383 Report a problem | ||
| 7/20/2026 | Listed for sale | $725,000+158.9%$562/sqft |
Source: MLS PIN #73552383 Report a problem | ||
| 12/29/2000 | Sold | $280,000$217/sqft |
Source: Public Record Report a problem | ||
Public tax history
| Year | Property taxes | Tax assessment |
|---|---|---|
| 2025 | $4,944 -4.5% | $533,900 -6% |
| 2024 | $5,178 +3.4% | $567,800 +7.9% |
| 2023 | $5,008 | $526,100 |
| 2022 | $5,008 +14.8% | $526,100 +26.5% |
| 2021 | $4,363 -0.3% | $415,900 +2.1% |
| 2020 | $4,375 +6.3% | $407,400 +9% |
| 2019 | $4,116 +2.8% | $373,800 +7% |
| 2018 | $4,002 +8% | $349,200 +10.8% |
| 2017 | $3,706 +0.9% | $315,100 +2.3% |
| 2016 | $3,673 +0.8% | $308,100 +4% |
| 2015 | $3,643 +4% | $296,200 +4.9% |
| 2014 | $3,502 +3.3% | $282,400 -0.2% |
| 2013 | $3,389 +2% | $282,900 +0.7% |
| 2012 | $3,321 +1.9% | $281,000 -0.1% |
| 2011 | $3,259 +6.3% | $281,400 -3.6% |
| 2010 | $3,066 +4.3% | $292,000 -7.6% |
| 2009 | $2,940 +1.6% | $316,100 -5.3% |
| 2008 | $2,893 +0.1% | $333,700 -10.4% |
| 2007 | $2,889 +5.8% | $372,300 +3.6% |
| 2006 | $2,731 +1.9% | $359,300 +11.2% |
| 2005 | $2,681 +2.6% | $323,000 |
| 2004 | $2,613 +7.9% | $323,000 +26% |
| 2003 | $2,422 +25.4% | $256,300 +10% |
| 2001 | $1,932 +15.7% | $233,000 +35.8% |
| 1999 | $1,670 | $171,600 |
Find assessor info on the county website
Neighborhood: 01960
Nearby homes
- $651,0003 bd2 ba1.3k sqft11 Rita Rd, Peabody, MA 01960Sold
- $676,3003 bd1 ba1.3k sqft10 Rita Rd, Peabody, MA 01960Off Market
- $1,716,8004 bd4 ba5.9k sqft11 Wildwood Dr, Peabody, MA 01960Off Market
- $777,8003 bd2 ba1.8k sqft13 Rita Rd, Peabody, MA 01960Off Market
- $656,8003 bd1 ba1.1k sqft9 Rita Rd, Peabody, MA 01960Off Market
- $1,053,4003 bd2 ba2.4k sqft14 Rita Rd, Peabody, MA 01960Off Market
- $1,004,9004 bd4 ba2.5k sqft8 Rita Rd, Peabody, MA 01960Off Market
- $1,220,2003 bd2 ba3.3k sqft9 Wildwood Dr, Peabody, MA 01960Off Market
Nearby schools
GreatSchools rating
- 7/10John E. Burke Elementary SchoolGrades: K-5Distance: 1.9 mi
- 5/10J Henry Higgins Middle SchoolGrades: 6-8Distance: 3 mi
- 3/10Peabody Veterans Memorial High SchoolGrades: 9-12Distance: 0.9 mi
Schools provided by the listing agent
- Elementary: John E. Burke School
- Middle: J. Henry Higgins Middle School
- High: Veterans Memorial High School
Source: MLS PIN. This data may not be complete. We recommend contacting the local school district to confirm school assignments for this home.
Get a cash offer in 3 minutes
Find out how much your home could sell for in as little as 3 minutes with a no-obligation cash offer.
Estimated market value
$792,300
Get a cash offer in 3 minutes
Find out how much your home could sell for in as little as 3 minutes with a no-obligation cash offer.
Estimated market value
$792,300
- Massachusetts
- Essex County
- Peabody
- 01960
- 12 Rita Rd
