Welcome to this beautifully renovated home in the sought-after community of Greene Tree! Thoughtfully updated and designed for modern living, this 3-bedroom, 3½-bath home offers stylish finishes, spacious living areas, and exceptional community amenities. Beautiful white oak engineered hardwood floors flow throughout the home on all 3 levels, creating a warm and sophisticated feel. The main level offers a gourmet kitchen with GE stainless steel appliances, quartz countertops, breakfast bar, dedicated pantry, all overlooking a separate formal dining room perfect for entertaining. From the dining room is an expansive living room space with a brick detailed wood burning fireplace, an array of natural light, and french doors that give access to the rear deck. This level also features an updated powder room with high end finishes, main level laundry, and access to the attached private 1 car garage. As you enter the upper level, you'll want to head right over to the gorgeous spa-like primary bathroom features a luxurious walk-in shower w/bench, a stand alone tub with stand alone tub filler, and elegant brushed gold finishes, creating a true retreat. Primary bedroom also features cathedral ceilings, a wall of windows letting in a ton of natural light, and an expansive walk in closet with built is. The upper level features two more bedrooms and a 2nd full bath, one of the charming kids’ bedrooms offers a delightful window seat—perfect for reading, relaxing, or enjoying the natural light. It doesn't stop there! The fully finished basement offers a large rec room, with plenty of storage closets and endless possibilities for a recreation room, playroom, home office, gym, or guest suite with a newly installed full bathroom. Enjoy all that Greene Tree has to offer, including a community outdoor pool with a sundeck and in-pool lounge chairs, splash pad, tot-lot, swings, tennis/pickleball courts, and a security gate with a night time security guard, with an extremely welcoming neighborhood setting. With its beautiful renovations, thoughtful details, and fantastic amenities, this home is truly move-in ready and a wonderful place to call home!
For sale
$625,000
12 River Oaks Cir, Baltimore, MD 21208
3beds
2,799sqft
Townhouse
Built in 1986
3,049 Square Feet Lot
$610,400 Zestimate®
$223/sqft
$685/mo HOA
What's special
Main level laundryStylish finishesElegant brushed gold finishesQuartz countertopsBreakfast barDedicated pantryGourmet kitchen
- 1 day
- 48
- 4
Zillow last checked:
Listing updated:
Listed by:
Lauren Shapiro 410-404-2044,
Long & Foster Real Estate, Inc. 410-453-0500
Source: Bright MLS,MLS#: MDBC2175152
Facts & features
Interior
Bedrooms & bathrooms
- Bedrooms: 3
- Bathrooms: 4
- Full bathrooms: 3
- 1/2 bathrooms: 1
- Main level bathrooms: 1
Basement
- Area: 1050
Heating
- Heat Pump, Electric
Cooling
- Central Air, Electric
Appliances
- Included: Microwave, Built-In Range, Dishwasher, Disposal, Dryer, Exhaust Fan, Ice Maker, Refrigerator, Stainless Steel Appliance(s), Washer, Water Heater, Electric Water Heater
- Laundry: Dryer In Unit, Has Laundry, Main Level, Washer In Unit
Features
- Attic, Soaking Tub, Bathroom - Walk-In Shower, Breakfast Area, Dining Area, Family Room Off Kitchen, Formal/Separate Dining Room, Pantry, Primary Bath(s), Recessed Lighting, Walk-In Closet(s), 9'+ Ceilings, Cathedral Ceiling(s), Dry Wall, Vaulted Ceiling(s)
- Flooring: Carpet, Ceramic Tile, Engineered Wood, Tile/Brick, Wood
- Doors: French Doors
- Windows: Double Hung, Double Pane Windows, Screens
- Basement: Connecting Stairway,Finished,Heated,Improved,Interior Entry,Space For Rooms,Sump Pump,Windows
- Number of fireplaces: 1
- Fireplace features: Brick, Glass Doors, Wood Burning
Interior area
- Total structure area: 3,149
- Total interior livable area: 2,799 sqft
- Finished area above ground: 2,099
- Finished area below ground: 700
Property
Parking
- Total spaces: 3
- Parking features: Storage, Garage Faces Front, Inside Entrance, Concrete, Parking Space Conveys, Private, Secured, Attached, Driveway
- Attached garage spaces: 1
- Uncovered spaces: 2
Accessibility
- Accessibility features: None
Features
- Levels: Three
- Stories: 3
- Patio & porch: Deck, Porch
- Exterior features: Chimney Cap(s), Lighting, Rain Gutters
- Pool features: Community
Lot
- Size: 3,049 Square Feet
- Features: Landscaped
Details
- Additional structures: Above Grade, Below Grade
- Parcel number: 04032000006626
- Zoning: R
- Special conditions: Standard
Construction
Type & style
- Home type: Townhouse
- Architectural style: Villa
- Property subtype: Townhouse
Materials
- Frame
- Foundation: Block
- Roof: Architectural Shingle,Asphalt
Condition
- Excellent
- New construction: No
- Year built: 1986
- Major remodel year: 2026
Utilities & green energy
- Sewer: Public Sewer
- Water: Public
- Utilities for property: Electricity Available, Water Available
Community & HOA
Community
- Features: Pool
- Security: Carbon Monoxide Detector(s), Smoke Detector(s)
- Subdivision: Greene Tree
HOA
- Has HOA: Yes
- Amenities included: Common Grounds, Gated, Pool, Reserved/Assigned Parking, Security, Tennis Court(s), Tot Lots/Playground
- Services included: Common Area Maintenance, Maintenance Structure, Lawn Care Front, Lawn Care Rear, Lawn Care Side, Maintenance Grounds, Management, Pool(s), Reserve Funds, Road Maintenance, Security, Snow Removal
- HOA fee: $685 monthly
- HOA name: GREENE TREE HOMEOWNERS' ASSOCIATION, INC
Location
- Region: Baltimore
Financial & listing details
- Price per square foot: $223/sqft
- Tax assessed value: $369,200
- Annual tax amount: $4,307
- Date on market: 9/5/2026
- Listing agreement: Exclusive Right To Sell
- Ownership: Fee Simple
Estimated market value
$610,400
$580,000 - $641,000
$3,369/mo
Price history
| Date | Event | Price |
|---|---|---|
| 9/5/2026 | Listed for sale | $625,000$223/sqft |
Source:  Bright MLS #MDBC2175152 Report a problem Bright MLS #MDBC2175152 Report a problem | ||
| 8/28/2026 | Listing removed | $625,000$223/sqft |
Source:  Long & Foster Broker Feed #MDBC2172984 Report a problem Long & Foster Broker Feed #MDBC2172984 Report a problem | ||
| 8/28/2026 | Listed for rent | $4,000$1/sqft |
Source: Bright MLS #MDBC2174366 Report a problem | ||
| 8/24/2026 | Price change | $625,000-3.8%$223/sqft |
Source: Bright MLS #MDBC2172984 Report a problem | ||
| 8/14/2026 | Listed for sale | $650,000+67.3%$232/sqft |
Source: Bright MLS #MDBC2172984 Report a problem | ||
| 1/5/2026 | Sold | $388,500$139/sqft |
Source: Bright MLS #MDBC2145160 Report a problem | ||
Public tax history
| Year | Property taxes | Tax assessment |
|---|---|---|
| 2025 | $5,194 +27.6% | $355,400 +5.8% |
| 2024 | $4,072 +6.2% | $335,933 +6.2% |
| 2023 | $3,836 +6.6% | $316,467 +6.6% |
| 2022 | $3,600 +4.4% | $297,000 +4.4% |
| 2021 | $3,447 +4.6% | $284,400 +4.6% |
| 2020 | $3,294 +4.9% | $271,800 +4.9% |
| 2019 | $3,142 +2.8% | $259,200 +2.8% |
| 2018 | $3,057 +2.9% | $252,200 +2.9% |
| 2017 | $2,972 -23% | $245,200 +2.9% |
| 2016 | $3,861 | $238,200 |
| 2015 | $3,861 | $238,200 |
| 2014 | $3,861 | $238,200 -12.1% |
| 2013 | -- | $270,900 |
| 2012 | -- | $270,900 |
| 2011 | -- | $270,900 -36.6% |
| 2010 | -- | $427,230 +8.8% |
| 2009 | -- | $392,716 +9.6% |
| 2008 | -- | $358,203 +10.7% |
| 2007 | -- | $323,690 +10.8% |
| 2006 | -- | $292,010 +12.2% |
| 2005 | -- | $260,330 +13.9% |
| 2004 | -- | $228,650 +2.8% |
| 2003 | -- | $222,500 +2.8% |
| 2002 | -- | $216,350 +2.9% |
| 2001 | -- | $210,200 |
Find assessor info on the county website
Monthly payment
Est. payment
Payment breakdown
Explore the cost of this home by adjusting the details. Changes won't be saved.Climate risks
Neighborhood: 21208
Nearby schools
Schools provided by the listing agent
- Elementary: Fort Garrison
- High: Pikesville
- District: Baltimore County Public Schools
Source: Bright MLS. This data may not be complete. We recommend contacting the local school district to confirm school assignments for this home.
Similar homes
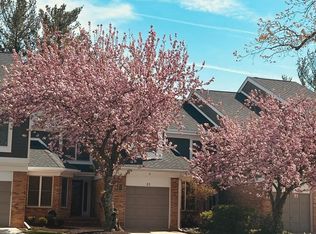
- $609,9003 bd4 ba2.4k sqft23 Raisin Tree Cir, Baltimore, MD 21208For Sale
 MLS ID #MDBC2170360, William Featherstone, Featherstone & Co.,LLC.. Bright MLS
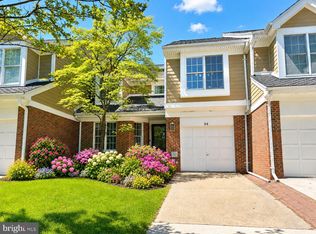
 - $674,9004 bd4 ba3.1k sqft64 River Oaks Cir, Baltimore, MD 21208For Sale
 MLS ID #MDBC2174172, Daniel Cohen, EXP Realty, LLC. Bright MLS
 - $429,9003 bd4 ba2.6k sqft3116 Old Post Dr, Baltimore, MD 21208For Sale
 MLS ID #MDBC2168406, Shevy Ashman, Pickwick Realty. Bright MLS
 - $649,9004 bd4 ba2.9k sqft10902 Baronet Rd, Owings Mills, MD 21117For Sale
 MLS ID #MDBC2168302, Sophia Marquez, Compass. Bright MLS
 - $599,9993 bd3 ba2.4k sqft10634 Park Heights Ave, Owings Mills, MD 21117For SaleMLS ID #MDBC2152534, Jennifer Wolff, Real Estate Professionals, Inc.. Bright MLS
- $385,0004 bd3 ba1.9k sqft217 Carnation Ct, Pikesville, MD 21208For SaleMLS ID #MDBC2173836, Rochelle Williams, Smart Realty, LLC. Bright MLS
- $344,9993 bd2 ba1.7k sqft1 Stonehenge Cir APT 9, Baltimore, MD 21208For SaleMLS ID #MDBC2173814, Israel Orange, Pickwick Realty. Bright MLS
- $589,0004 bd4 ba2.8k sqft529 Chatterton Rd, Lutherville Timonium, MD 21093For SaleMLS ID #MDBC2168394, Kara Clasing, Cummings & Co. Realtors. Bright MLS
- $580,0004 bd4 ba1.9k sqft1 Hardy Ct, Baltimore, MD 21204For SaleMLS ID #MDBC2173118, Walter Peng, Signature Home Realty LLC. Bright MLS
- $460,0005 bd6 ba3k sqft318 N Stricker St, Baltimore, MD 21223For SaleMLS ID #MDBA2227554, Robin Sylvester, Long & Foster Real Estate, Inc.. Bright MLS
- $649,0005 bd4 ba3.8k sqft3 Williams Ct, Owings Mills, MD 21117For SaleMLS ID #MDBC2171470, Jennifer Wolff, Real Estate Professionals, Inc.. Bright MLS
- $460,0004 bd4 ba2.2k sqft6207 Liberty Heights Ter, Baltimore, MD 21207For SaleMLS ID #MDBC2173520, Richard Owusu-Ansah, Samson Properties. Bright MLS
- $575,0004 bd3 ba2.3k sqft3915 Roland Ave, Baltimore, MD 21211For SaleMLS ID #MDBA2220956, Shannon Bowers, Keller Williams Gateway LLC. Bright MLS
- $535,0005 bd4 ba3.1k sqft6 Byers Ct, Randallstown, MD 21133For SaleMLS ID #MDBC2172374, Diana Reyes, Fairfax Realty Premier. Bright MLS
- $600,0003 bd4 ba2.3k sqft5189 Columbia Road 10 #10-49, Columbia, MD 21044For SaleMLS ID #MDHW2069392, Mike Sloan, Northrop Realty. Bright MLS
- $325,0003 bd3 ba1.6k sqft14 Fitzharding Pl, Owings Mills, MD 21117For SaleMLS ID #MDBC2172422, Jordan Brooks, Bennett Realty Solutions. Bright MLS
- $650,0004 bd3 ba2.4k sqft9006 Sidehill Rd, Ellicott City, MD 21042For SaleMLS ID #MDHW2069516, Jeffrey Greer, EXP Realty, LLC. Bright MLS
- $385,9004 bd4 ba2.2k sqft2819 Baneberry Ct, Baltimore, MD 21209For SaleMLS ID #MDBA2226560, Shevy Ashman, Pickwick Realty. Bright MLS
- $439,9994 bd3 ba1.8k sqft9058 Meadow Heights Rd, Randallstown, MD 21133For SaleMLS ID #MDBC2173280, Louis Pope, Trademark Realty, Inc. Bright MLS
