Skip main navigation
Closed
  • $495,000

    12 Riverview Dr, Bakersville, NC 28705

    3beds
    2,484sqft
    Single Family Residence
    Built in 2005
    3.26 Acres Lot
    $496,200 Zestimate®
    $199/sqft
    $2,639 Estimated rent

    Home value

    $496,200

    Estimated sales range

    Not available

    $2,639/mo

    Zestimate® history
    Loading
    Loading...

    Owner options

    List your home for rent

    $2,639/mo

    Rent Zestimate®

    Find your next renter with Zillow Rental Manager. Plus, with online applications, you can quickly screen prospective tenants – for free.

    Learn more

    $2,639/mo

    Rent Zestimate®

    Refinance and save

    $2,896/mo

    Est. payment

    Refinancing to a lower rate could help reduce your monthly payments and save thousands over the life of the loan.

    See today's rates

    $2,896/mo

    Est. payment

    Explore your selling options

    Work with a Zillow partner agent

    Leverage their expertise and Zillow's premium Showcase listings to get your home seen by more buyers.

    Get started

    List with your own agent

    Get your home in front of millions of buyers by listing it on Zillow.

    Learn how to do it

    Sell it yourself

    Take full control of how buyers see your home on Zillow by listing For Sale by Owner (FSBO).

    List your home

    What's special

    One level livingBeautiful mountain vistasLuxury appliancesHome office workspaceLong beautiful knollLarge foyerGorgeous granite countertops
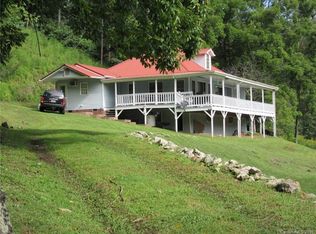
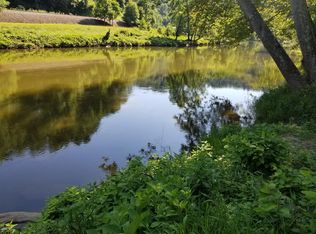
    Perched high above the Toe River, this perfectly private mountain retreat sits on a long, beautiful knoll and is accessed via a private drive and electronic gate. Designed and built with purpose, this home fulfills your one level living dreams. The home is anchored by the large foyer, which separates the home office workspace from the main living area. The living room, dining area and kitchen are laid out so that entertaining and gatherings can accommodate a large crowd. The spacious chef's kitchen, with large windows, is flooded with light. Custom cherry cabinets built by a local and well-known craftsman, are set off by luxury appliances. The 48' gas Dacor range, large Monogram refrigerator, and built in microwave/convection oven are the dreams of those passionate about cooking and baking. The large island offers ample workspace for more than one cook in the kitchen, and the prep sink is an added bonus. The gorgeous granite countertops make cleanup a snap. If the ample cabinet space isn't enough, the large walk-in pantry has you covered. There's room for countertop appliances, boxed and canned foods, paper products, and most anything else you need tucked away. The space between the kitchen and living area can accommodate a large dining table. The patio doors in the living room offer easy access to the covered porch for relaxing and listening to the Toe River below. and viewing the beautiful mountain vistas. The porch also offers space for grilling and outdoor dining, a must for a true mountain home. A primary ensuite oUers a large private bath with a soaking jetted tub and large walk-in shower. The bedroom is large, oUering multiple furniture layout options and a large walk-in closet and access to the wrap around porch. The two guest bedrooms are serviced by a beautiful bathroom which also has a jetted soaking tub and shower. There is no shortage of outdoor space to enjoy the surrounding serenity. In addition to the wrap around porch that's perfect for evening dining and relaxing to the sound of the river below, mornings are for the bricked covered patio oU from the kitchen where the morning sunlight begs for company. The front porch provides the perfect entrance into this lovely home. Priced competitively, schedule a private showing today.

    Zillow last checked:

    Listing updated:

    Listed by:

    Rhonda Phillips rhonda.phillips@allentate.com,

    Howard Hanna Beverly-Hanks Burnville

    Bought with:

    Alli Buchanan

    Dream Mountain Realty

    Source: Canopy MLS as distributed by MLS GRID,MLS#: 4365552MLS Logo

    Facts & features

    Interior

    Bedrooms & bathrooms
    • Bedrooms: 3
    • Bathrooms: 3
    • Full bathrooms: 2
    • 1/2 bathrooms: 1
    • Main level bedrooms: 3
    Primary bedroom
    • Level: Main
    Bedroom s
    • Level: Main
    Bedroom s
    • Level: Main
    Bathroom full
    • Level: Main
    Bathroom full
    • Level: Main
    Bathroom half
    • Level: Main
    Dining area
    • Level: Main
    Exercise room
    • Level: Basement
    Great room
    • Level: Main
    Kitchen
    • Level: Main
    Laundry
    • Level: Main
    Heating
    • Central, Forced Air, Propane, Other
    Cooling
    • Ceiling Fan(s), Central Air, Heat Pump
    Appliances
    • Included: Convection Oven, Dishwasher, Disposal, Freezer, Gas Range, Microwave, Refrigerator, Washer/Dryer
    • Laundry: Laundry Room, Main Level
    Features
    • Soaking Tub, Kitchen Island, Open Floorplan, Pantry, Storage, Walk-In Closet(s), Walk-In Pantry
    • Flooring: Tile, Wood
    • Doors: French Doors
    • Windows: Insulated Windows
    • Basement: Daylight,Dirt Floor,Exterior Entry,Unfinished
    Interior area
    • Total structure area: 2,484
    • Total interior livable area: 2,484 sqft
    • Finished area above ground: 2,484
    • Finished area below ground: 0

    Property

    Parking
    • Parking features: Driveway
    • Has uncovered spaces: Yes
    Features
    • Levels: One
    • Stories: 1
    • Patio & porch: Covered, Front Porch, Porch, Rear Porch, Side Porch, Wrap Around
    • Has view: Yes
    • View description: Mountain(s), Water, Year Round
    • Has water view: Yes
    • Water view: Water
    Lot
    • Size: 3.26 Acres
    • Features: Cleared, Green Area, Level, Private, Sloped, Wooded, Views
    Details
    • Parcel number: 085300351782
    • Zoning: None
    • Special conditions: Standard

    Construction

    Type & style
    • Home type: SingleFamily
    • Architectural style: Ranch
    • Property subtype: Single Family Residence
    Materials
    • Brick Partial, Wood
    • Foundation: Crawl Space
    Condition
    • New construction: No
    • Year built: 2005

    Utilities & green energy

    • Sewer: Septic Installed
    • Water: Well

    Community & HOA

    Community
    • Subdivision: None
    Location
    • Region: Bakersville
    • Elevation: 2500 Feet

    Financial & listing details

    • Price per square foot: $199/sqft
    • Tax assessed value: $404,600
    • Annual tax amount: $2,589
    • Date on market: 4/3/2026
    • Cumulative days on market: 3 days
    • Listing terms: Cash,Conventional
    • Road surface type: Gravel

    Price history

    DateEventPrice
    5/6/2026Sold$495,000$199/sqft
    Source: Canopy MLS as distributed by MLS GRID #4365552 Report a problem
    4/3/2026Listed for sale$495,000-31.7%$199/sqft
    Source: Canopy MLS as distributed by MLS GRID #4365552 Report a problem
    10/24/2025Listing removed$725,000$292/sqft
    Source: Canopy MLS as distributed by MLS GRID #4249761 Report a problem
    7/30/2025Price change$725,000-6.5%$292/sqft
    Source: Canopy MLS as distributed by MLS GRID #4249761 Report a problem
    6/10/2025Price change$775,000-3%$312/sqft
    Source: Canopy MLS as distributed by MLS GRID #4249761 Report a problem
    4/23/2025Listed for sale$799,000$322/sqft
    Source: Canopy MLS as distributed by MLS GRID #4249761 Report a problem

    Public tax history

    YearProperty taxesTax assessment
    2025$2,589 +1.6%$404,600
    2024$2,549 $404,600
    2023$2,549 $404,600
    2022$2,549 +39.1%$404,600 +43.5%
    2021$1,833 $282,000
    2020$1,833 $282,000
    2019$1,833 -38%$282,000 -38%
    2018$2,957 +45.7%$454,900 +45.7%
    2017$2,030 +8.3%$312,300
    2016$1,874 +900%$312,300
    2015$187 -90%$312,300
    2014$1,874 +24.5%$312,300 -4.6%
    2013$1,505 $327,200
    2012$1,505 $327,200
    2011$1,505 $327,200
    2010-- $327,200
    Find assessor info on the county website

    Neighborhood: 28705

    Nearby schools

    GreatSchools rating
    Get pre-qualified for a loan
    At Zillow Home Loans, we can pre-qualify you in as little as 5 minutes with no impact to your credit score.

    An equal housing lender. NMLS #10287.

    Sell for more on Zillow
    Get a Zillow Showcase℠ listing at no additional cost and you could sell for .
    $496,200
    2% more
    +$9,924
    With Zillow Showcase(estimated)
    $506,124