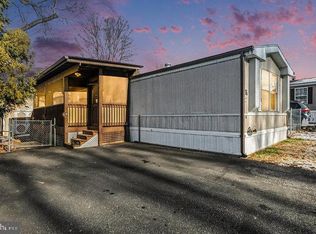
Come home everyday to your ultimate "Dream Home" featuring value, quality, durability and style, all combined into this HUGE, 28'W X 76'L, "Hudson" Model by Eagle River Homes, one of America's TOP manufactured housing builders, boasting FOUR (4) Bedrooms, 2 Full Baths, Den w/ full height, stacked stone, wood-burning fireplace PLUS separate living room w/ a wall to wall built in book case that has plenty of room to show off photos, collectibles and curios, while housing your reading collection and much more. Enter into the side entrance and a brand new, custom ordered and installed, cranberry colored, steel entry door and matching storm door, into the "mud" room which houses the washer and dryer with ample room for coats, shoes or anything that you wish to "kick off" at the end of the day and forget about while keeping it out of sight. Bedrooms 1,2 & 3 are all located off of the Den and on their own, separate end of the home. Recessed "can" lights can be directed at the floor-to-ceiling fireplace w/ a beautifully stained wood mantel that is sure to be the Den's focal point of your most treasured keepsakes. Moving toward the center of the home's open floor plan is where you'll find the wide-open, spacious, Gourmet Kitchen that is sure to please chefs, family cooks and hungry guests alike with it's stool-height, eat-at, kitchen bar and in-sink island that adds space and storage to the already abundant counter top area and Chocolate Cordial stained, raised-panel cabinetry, surrounding the entire kitchen for easy access to cookware, dishes and utensils, rounded out by a built-in desk. The sellers have recently had a custom "terrarium/garden window" installed above the kitchen desk area for a perfect place to grow anything from peppers to herbs and spices! A skylight in the center of the ceiling, ceramic tile counter edging & back-splash and an all-black, Whirlpool appliance package, including 20 cu. ft., side-by-side refrigerator, dishwasher and smooth top range, all pull together the "stylish functionality" of this large and well planned kitchen that's sure to be the site of your family's next holiday feast! Venturing into the Master Bedroom, located on it's very own side of the nearly 80 ft. long home, this home's new owners are sure to find themselves retreating to their "Master Suite" quite often to enjoy the relaxing atmosphere of the spacious Master Bedroom and more importantly, the "spa feel" Master Bathroom, complete with Jacuzzi jetted soaking tub and the bathroom's very own electric FIREPLACE with remote control! What could be more relaxing or romantic than a hot bubble bath at the end of a long workday? Maybe a bubble bath for TWO as you watch the flickering of the fireplace under dimmed lights! There's probably not a more thought-out, upgraded option than the Master Bathroom's very own fireplace, recessed in the wall for space saving enjoyment for years to come! No need to wait for someone else to finish getting ready in this Master Bathroom as there is PLENTY of room for two with His/Hers vanities, mirrors with custom fluted trim and each other's own porcelain lavatory sink. Separate from the main bathroom area, the sellers invested over $5k installing a BathFitter brand, stand alone, oversized, Polycarbonate shower that's plenty big enough for two when time is limited in the mornings, if you're running late for work or if saving water is your way of feeling environmentally friendly! No feature was overlooked nor upgraded option spared when the current owners custom ordered this home brand new from Eagle River Homes! Each room of the home features a vaulted ceiling and a ceiling fan or skylight! Finally, you'll have piece of mind knowing that your family is protected by a complete home security and alarm monitoring system! Now, you and your family can make it your own, while with mixed emotions, the sellers are choosing to leave it behind as they move closer to their Grand Kids out of state.
This property is not currently displayed as for sale or rent on Zillow. This may be different from what's on other websites or public sources.