Nestled in the desirable Broadmoor neighborhood, this charming colonial home at 12 Roberts Drive, Somerdale, NJ, offers a spacious and comfortable living environment. Boasting 4 bedrooms and 2.5 bathrooms, this home provides 2652 square feet of living space on a generous sized lot. Upon entering, you'll be greeted by a warm and inviting interior. The open floor plan seamlessly connects the living and dining areas, creating a perfect space for both relaxation and entertainment. The primary bedroom suite is a tranquil retreat, complete with an en-suite bathroom and ample closet space. This home also features a recently updated HVAC system (1.5 years old), ensuring optimal comfort throughout the seasons. Outside, the expansive yard provides ample space for outdoor activities and gatherings, making it an ideal place to create lasting memories with family and friends. Conveniently located, this home offers easy access to a variety of local amenities and attractions, providing the perfect balance of suburban tranquility and urban convenience. With its spacious layout, modern amenities, and prime location, this home presents an exceptional opportunity for those seeking a comfortable and well-appointed living space in the heart of Somerdale. Don't miss out on the chance to make this wonderful property your own. Schedule a showing today and experience all that this home has to offer!
Sold for $420,000
$420,000
12 Roberts Dr, Somerdale, NJ 08083
4beds
2,652sqft
Single Family Residence
Built in 1975
9,627 Square Feet Lot
$507,900 Zestimate®
$158/sqft
$3,964 Estimated rent
Home value
$507,900
$483,000 - $533,000
$3,964/mo
Zestimate® history
Owner options
List your home for rent
$3,964/mo
Rent Zestimate®
Find your next renter with Zillow Rental Manager. Plus, with online applications, you can quickly screen prospective tenants – for free.
$3,964/mo
Rent Zestimate®
Refinance and save
$3,097/mo
Est. payment
Refinancing to a lower rate could help reduce your monthly payments and save thousands over the life of the loan.
$3,097/mo
Est. payment
Explore your selling options
Work with a Zillow partner agent
Leverage their expertise and Zillow's premium Showcase listings to get your home seen by more buyers.
Get startedList with your own agent
Get your home in front of millions of buyers by listing it on Zillow.
Learn how to do itSell it yourself
Take full control of how buyers see your home on Zillow by listing For Sale by Owner (FSBO).
List your homeWhat's special
Open floor planExpansive yardSpacious layoutGenerous sized lot
Zillow last checked:
Listing updated:
Listed by:
Brian Dowell 609-560-2828,
Compass New Jersey, LLC - Haddon Township
Bought with:
Rob Bunis, RS351154
Prime Realty Partners
Source: Bright MLS,MLS#: NJCD2060644
Facts & features
Interior
Bedrooms & bathrooms
- Bedrooms: 4
- Bathrooms: 3
- Full bathrooms: 2
- 1/2 bathrooms: 1
- Main level bathrooms: 1
Rooms
- Room types: Living Room, Dining Room, Primary Bedroom, Bedroom 2, Bedroom 3, Bedroom 4, Kitchen, Family Room, Breakfast Room, Laundry
Basement
- Area: 0
Heating
- Forced Air, Natural Gas
Cooling
- Central Air, Electric
Appliances
- Included: Gas Water Heater
- Laundry: Laundry Room
Features
- Basement: Partially Finished
- Has fireplace: No
Interior area
- Total structure area: 2,652
- Total interior livable area: 2,652 sqft
- Finished area above ground: 2,652
- Finished area below ground: 0
Property
Parking
- Total spaces: 2
- Parking features: Garage Faces Front, Attached, Driveway
- Attached garage spaces: 2
- Has uncovered spaces: Yes
Accessibility
- Accessibility features: None
Features
- Levels: Two
- Stories: 2
- Pool features: None
Lot
- Size: 9,627 Square Feet
- Dimensions: 77.00 x 125.00
Details
- Additional structures: Above Grade, Below Grade
- Parcel number: 150880300003
- Zoning: RESIDENTIAL
- Special conditions: Standard
Construction
Type & style
- Home type: SingleFamily
- Architectural style: Colonial
- Property subtype: Single Family Residence
Materials
- Aluminum Siding
- Foundation: Block
Condition
- New construction: No
- Year built: 1975
Utilities & green energy
- Sewer: Public Sewer
- Water: Public
Community & HOA
Community
- Subdivision: Broadmoor
HOA
- Has HOA: No
Location
- Region: Somerdale
- Municipality: GLOUCESTER TWP
Financial & listing details
- Price per square foot: $158/sqft
- Tax assessed value: $279,000
- Annual tax amount: $11,552
- Date on market: 1/4/2024
- Listing agreement: Exclusive Right To Sell
- Inclusions: Washer / Dryer / Refrigerator
- Ownership: Fee Simple
Price history
| Date | Event | Price |
|---|---|---|
| 4/23/2024 | Sold | $420,000$158/sqft |
Source: Public Record Report a problem | ||
| 2/9/2024 | Sold | $420,000+1.2%$158/sqft |
Source:  Bright MLS #NJCD2060644 Report a problem Bright MLS #NJCD2060644 Report a problem | ||
| 1/11/2024 | Pending sale | $415,000$156/sqft |
Source: Bright MLS #NJCD2060644 Report a problem | ||
| 1/8/2024 | Contingent | $415,000$156/sqft |
Source: Bright MLS #NJCD2060644 Report a problem | ||
| 1/4/2024 | Listed for sale | $415,000+169%$156/sqft |
Source: Bright MLS #NJCD2060644 Report a problem | ||
| 10/4/1993 | Sold | $154,300$58/sqft |
Source: Public Record Report a problem | ||
Public tax history
| Year | Property taxes | Tax assessment |
|---|---|---|
| 2025 | $11,659 +1.8% | $279,000 |
| 2024 | $11,456 +0.6% | $279,000 |
| 2023 | $11,387 +0.7% | $279,000 |
| 2022 | $11,303 +2.6% | $279,000 |
| 2021 | $11,019 +2.3% | $279,000 |
| 2020 | $10,771 -1.9% | $279,000 |
| 2019 | $10,979 | $279,000 |
| 2018 | $10,979 +5.5% | $279,000 |
| 2017 | $10,407 +7.6% | $279,000 |
| 2016 | $9,673 +0.4% | $279,000 |
| 2015 | $9,634 +5.6% | $279,000 |
| 2014 | $9,126 +1.7% | $279,000 |
| 2013 | $8,975 +1.5% | $279,000 |
| 2012 | $8,847 +1.5% | $279,000 |
| 2011 | $8,716 +0.6% | $279,000 |
| 2010 | $8,666 +4.8% | $279,000 +76.4% |
| 2009 | $8,266 | $158,200 |
| 2008 | -- | $158,200 |
| 2007 | -- | $158,200 |
| 2006 | -- | $158,200 |
| 2005 | -- | $158,200 |
| 2004 | -- | $158,200 |
| 2003 | -- | $158,200 |
| 2002 | -- | $158,200 |
| 2001 | -- | $158,200 |
Find assessor info on the county website
Neighborhood: 08083
Nearby homes
- $441,5004 bd3 ba2k sqft8 Roberts Dr, Somerdale, NJ 08083Off Market
- $444,000-- bd-- ba2k sqft16 Roberts Dr, Somerdale, NJ 08083Off Market
- $516,4004 bd2 ba2k sqft20 Roberts Dr, Somerdale, NJ 08083Off Market
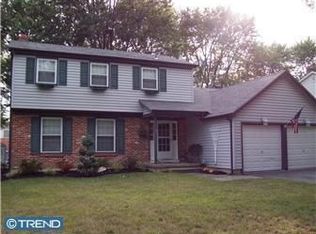
- $501,0004 bd3 ba2.6k sqft2 Roberts Dr, Somerdale, NJ 08083Off Market
- $400,3004 bd2 ba2k sqft11 Roberts Dr, Somerdale, NJ 08083Off Market
- $443,500-- bd-- ba1.9k sqft7 Roberts Dr, Somerdale, NJ 08083Off Market
- $562,0005 bd4 ba2.8k sqft15 Roberts Dr, Somerdale, NJ 08083Off Market
- $463,600-- bd-- ba2.5k sqft24 Roberts Dr, Somerdale, NJ 08083Off Market
Nearby schools
GreatSchools rating
- 5/10Chews Elementary SchoolGrades: PK-5Distance: 0.1 mi
- 6/10Glen Landing Middle SchoolGrades: PK,6-8Distance: 1.2 mi
- 3/10Highland High SchoolGrades: 9-12Distance: 2.7 mi
Schools provided by the listing agent
- High: Highland H.s.
- District: Black Horse Pike Regional Schools
Source: Bright MLS. This data may not be complete. We recommend contacting the local school district to confirm school assignments for this home.
Get a cash offer in 3 minutes
Find out how much your home could sell for in as little as 3 minutes with a no-obligation cash offer.
Estimated market value
$507,900
Get a cash offer in 3 minutes
Find out how much your home could sell for in as little as 3 minutes with a no-obligation cash offer.
Estimated market value
$507,900
- New Jersey
- Camden County
- Somerdale
- 08083
- 12 Roberts Dr
Nearby cities
Nearby neighborhoods
Nearby zip codes
Other Somerdale Topics
