Rare Opportunity to have a 3 Br,3.5 Bath Townhouse with a deck overlooking the beautiful Pond. One of the Largest Townhouses in the Community and is an End Unit on a cul de sac This special gated community offers 63 Acres with 56 Homes the ultimate in privacy and tranquility. Wonderful amenities are part of the Association such as Tennis/pickle ball courts, in ground pool, clubhouse, 3 Ponds. HOA fee 1025 a month., Additional information: Appearance:Excellent,ExterioFeatures:Tennis,Separate Hotwater Heater:Y
Sold for $1,300,000
$1,300,000
12 Robin Court, Glen Cove, NY 11542
3beds
--sqft
Townhouse, Residential
Built in 1991
6,006 Square Feet Lot
$1,513,000 Zestimate®
$--/sqft
$5,731 Estimated rent
Home value
$1,513,000
$1.39M - $1.65M
$5,731/mo
Zestimate® history
Owner options
List your home for rent
$5,731/mo
Rent Zestimate®
Find your next renter with Zillow Rental Manager. Plus, with online applications, you can quickly screen prospective tenants – for free.
$5,731/mo
Rent Zestimate®
Refinance and save
$8,686/mo
Est. payment
Refinancing to a lower rate could help reduce your monthly payments and save thousands over the life of the loan.
$8,686/mo
Est. payment
Explore your selling options
Work with a Zillow partner agent
Leverage their expertise and Zillow's premium Showcase listings to get your home seen by more buyers.
Get startedList with your own agent
Get your home in front of millions of buyers by listing it on Zillow.
Learn how to do itSell it yourself
Take full control of how buyers see your home on Zillow by listing For Sale by Owner (FSBO).
List your homeWhat's special
Zillow last checked:
Listing updated:
Listed by:
Kathryn Maxwell Pournaras CBR SFR 516-759-4800,
Daniel Gale Sothebys Intl Rlty 516-759-4800
Bought with:
Estelle Scarpinato, 30SC0683616
Ormond Park Realty Inc
Source: OneKey® MLS as distributed by MLS GRID,MLS#: L3550736
Facts & features
Interior
Bedrooms & bathrooms
- Bedrooms: 3
- Bathrooms: 4
- Full bathrooms: 3
- 1/2 bathrooms: 1
Primary bedroom
- Description: Large Primary Suite with two walk in closets,Large Primary bath with 2 Sinks, shower and tub
- Level: Second
Bedroom 1
- Description: Two bedrooms each with en suite bath
- Level: Second
Bathroom 1
- Description: Powder Room on this level. Entertaining Bar
- Level: First
Other
- Description: Entry Foyer with 2 coat closets
- Level: First
Other
- Description: Full basement unfinished with high ceilings.Utilities
- Level: Basement
Dining room
- Description: Formal Dining Room with Hardwood floors
- Level: First
Kitchen
- Description: Sunny Eat in Kitchen with a skylight.
- Level: First
Laundry
- Description: Laundry off the kitchen and access to the two car garage.
- Level: First
Living room
- Description: Living Room with Hardwood floors, Gas Fireplace and Sliding Glass Doors to deck overlooking the pond.
- Level: First
Heating
- Forced Air
Cooling
- Central Air
Appliances
- Included: Gas Water Heater
Features
- Eat-in Kitchen, Entrance Foyer, Formal Dining, Marble Counters, Primary Bathroom
- Flooring: Carpet, Hardwood
- Windows: Skylight(s)
- Basement: Full,Unfinished
- Attic: Pull Stairs
- Number of fireplaces: 1
Property
Parking
- Parking features: Attached, Driveway, Private
- Has uncovered spaces: Yes
Features
- Levels: Three Or More
- Patio & porch: Deck
- Has private pool: Yes
- Pool features: In Ground
- Has view: Yes
- View description: Panoramic, Park/Greenbelt, Open
- Waterfront features: Pond
Lot
- Size: 6,006 Square Feet
- Dimensions: .1379
- Features: Cul-De-Sac, Near Public Transit, Near School, Near Shops, Corner Lot
Details
- Parcel number: 0600300880000800
Construction
Type & style
- Home type: Townhouse
- Property subtype: Townhouse, Residential
- Attached to another structure: Yes
Materials
- Cedar, Shake Siding
Condition
- Year built: 1991
Utilities & green energy
- Water: Public
Community & HOA
Community
- Features: Tennis Court(s)
- Security: Security System
- Subdivision: Lattingtown Ponds
HOA
- Has HOA: No
- Amenities included: Gated, Park
Location
- Region: Glen Cove
Financial & listing details
- Tax assessed value: $1,160,200
- Annual tax amount: $20,676
- Date on market: 11/21/2024
- Listing agreement: Exclusive Right To Lease
Price history
| Date | Event | Price |
|---|---|---|
| 9/19/2024 | Sold | $1,300,000 |
Source:  OneKey® MLS as distributed by MLS GRID #L3550736 Report a problem OneKey® MLS as distributed by MLS GRID #L3550736 Report a problem | ||
| 7/2/2024 | Pending sale | $1,300,000 |
Source: OneKey® MLS as distributed by MLS GRID #3550736 Report a problem | ||
| 5/10/2024 | Listed for sale | $1,300,000 |
Source: OneKey® MLS as distributed by MLS GRID #3550736 Report a problem | ||
Public tax history
| Year | Property taxes | Tax assessment |
|---|---|---|
| 2024 | -- | $1,160,200 +15% |
| 2023 | -- | $1,008,900 |
| 2022 | -- | $1,008,900 |
| 2021 | $2,888 -7.4% | -- |
| 2020 | $3,117 +7.7% | $2,519 |
| 2019 | $2,893 | $2,519 |
| 2018 | $2,893 +6.8% | $2,519 |
| 2017 | $2,708 +0.8% | $2,519 |
| 2016 | $2,685 -1.4% | $2,519 |
| 2015 | $2,724 +5.4% | $2,519 |
| 2013 | $2,585 +7.6% | $2,519 |
| 2012 | $2,403 +8.8% | $2,519 -3.7% |
| 2011 | $2,209 | $2,616 -22.6% |
| 2009 | -- | $3,382 -3.8% |
| 2008 | -- | $3,517 -2.2% |
| 2006 | -- | $3,595 -32.1% |
| 2005 | -- | $5,295 -39.2% |
| 2004 | -- | $8,708 |
| 2003 | -- | $8,708 -50.3% |
| 2002 | -- | $17,520 |
| 2001 | -- | $17,520 -25% |
| 2000 | -- | $23,360 |
Find assessor info on the county website
Neighborhood: 11542
Nearby homes
- $1,014,000-- bd-- ba4k sqft12 Robin Ct, Glen Cove, NY 11542Off Market
- $1,424,3003 bd3 ba3.1k sqft10 Robin Ct, Glen Cove, NY 11542Off Market
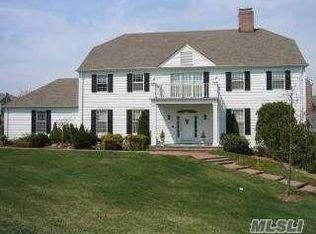
- $881,000-- bd-- ba3k sqft10 Robin Ct, Glen Cove, NY 11542Off Market
- $946,3605 bd4 ba3.1k sqft8 Robin Ct, Glen Cove, NY 11542Off Market
- $1,175,000-- bd2 ba3k sqft8 Robin Ct, Glen Cove, NY 11542Sold
- $1,830,0005 bd5 ba4k sqft16 Robin Ct, Glen Cove, NY 11542Sold
- $1,132,000-- bd-- ba4k sqft16 Robin Ct, Glen Cove, NY 11542Off Market
- $883,8203 bd4 ba3.6k sqft6 Robin Ct, Glen Cove, NY 11542Off Market
Nearby schools
GreatSchools rating
- NAGribbin SchoolGrades: K-2Distance: 0.8 mi
- 4/10Robert M Finley Middle SchoolGrades: 6-8Distance: 1.2 mi
- 4/10Glen Cove High SchoolGrades: 9-12Distance: 0.5 mi
Schools provided by the listing agent
- Elementary: Gribbin School
- Middle: Robert M Finley Middle School
- High: Glen Cove High School
Source: OneKey® MLS as distributed by MLS GRID. This data may not be complete. We recommend contacting the local school district to confirm school assignments for this home.
Get a cash offer in 3 minutes
Find out how much your home could sell for in as little as 3 minutes with a no-obligation cash offer.
Estimated market value
$1,513,000
Get a cash offer in 3 minutes
Find out how much your home could sell for in as little as 3 minutes with a no-obligation cash offer.
Estimated market value
$1,513,000
- New York
- Nassau County
- Glen Cove
- 11542
- 12 Robin Court
Nearby cities
Nearby zip codes
Other Glen Cove Topics
