Skip main navigation
Off market
  • $831,400

    12 Robin Ln, Wappingers Falls, NY 12590

    3beds
    3,848sqft
    SingleFamily
    Built in 1989
    1.4 Acres Lot
    $831,400 Zestimate®
    $216/sqft
    $4,907 Estimated rent

    Home value

    $831,400

    $782,000 - $881,000

    $4,907/mo

    Zestimate® history
    Loading
    Loading...

    Owner options

    List your home for rent

    $4,907/mo

    Rent Zestimate®

    Find your next renter with Zillow Rental Manager. Plus, with online applications, you can quickly screen prospective tenants – for free.

    Learn more

    $4,907/mo

    Rent Zestimate®

    Refinance and save

    $5,735/mo

    Est. payment

    Refinancing to a lower rate could help reduce your monthly payments and save thousands over the life of the loan.

    See today's rates

    $5,735/mo

    Est. payment

    Explore your selling options

    Work with a Zillow partner agent

    Leverage their expertise and Zillow's premium Showcase listings to get your home seen by more buyers.

    Get started

    List with your own agent

    Get your home in front of millions of buyers by listing it on Zillow.

    Learn how to do it

    Sell it yourself

    Take full control of how buyers see your home on Zillow by listing For Sale by Owner (FSBO).

    List your home

    What's special

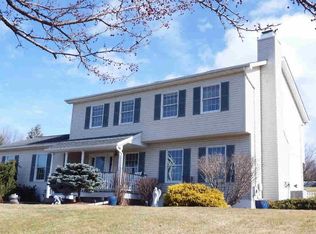
    Magnificent Center Hall Colonial tastefully restored to perfection. The mountain/sunset views will amaze you. Extensive landscaping greets your entrance featuring specimen scrubs and accompanying stone walls. Enter the inviting foyer and proceed to the living room featuring hardwood flooring and feel the warmth of your wood-burning fireplace. The kitchen is like no other and the hallmark of the house. The center piece of it is a 13 foot quartz island the whole family and guests can sit around and enjoy their conversations. SS appliances, quartz counters, wine refrigerator, coffee bar and beautiful lighting fixtures compliment this amazing space. The family room is massive and perfect for expanded gatherings and entertaining. The 2nd floor has a comfort feeling with a Master BR/MBATH suite with dual sinks, WIC, custom glass enclosed over-sized shower, hardwood and ceramic flooring. Two additional bedrooms plus an office/4 bedroom and a full bath complete the second floor. The basement is finished with a 26x30 recreational room for the kids to play or a man cave for the husband to unwind. High efficient split heating compliments the space with new mechanicals and laundry area. The outside area has not been overlooked. A 20x24 trex deck is perfect for entertaining and adjoins a 18x38 IGP complex with pool house that will sure to please the entire family. Come view 12 Robin Lane and SEIZE THE OPPORTUNITY!!

    This property is off market, which means it's not currently listed for sale or rent on Zillow. This may be different from what's available on other websites or public sources.

    Facts & features

    Interior

    Bedrooms & bathrooms
    • Bedrooms: 3
    • Bathrooms: 3
    • Full bathrooms: 2
    • 1/2 bathrooms: 1
    Heating
    • Forced air, Gas
    Cooling
    • Central
    Appliances
    • Included: Dishwasher, Range / Oven, Refrigerator
    Features
    • Gas Stove Connection, Washer Connection, Icemaker Connection, Master Bath, Walk-In Closets, Gas Dryer Connection
    • Flooring: Tile, Carpet, Hardwood, Laminate
    • Basement: Finished
    • Has fireplace: Yes
    Interior area
    • Total interior livable area: 3,848 sqft

    Property

    Parking
    • Total spaces: 2
    • Parking features: Garage - Attached
    Features
    • Exterior features: Vinyl
    • Has view: Yes
    • View description: Mountain
    Lot
    • Size: 1.40 Acres
    Details
    • Parcel number: 1356896258046581600000

    Construction

    Type & style
    • Home type: SingleFamily
    • Architectural style: Colonial
    Materials
    • Metal
    • Roof: Asphalt
    Condition
    • Year built: 1989

    Community & neighborhood

    Location
    • Region: Wappingers Falls

    Other

    Other facts
    • APPLIANCES: Range, Refrigerator, Dishwasher
    • BEDROOM 2 FEATURES: Wall to Wall Carpet, Ceiling Fans
    • ELECTRICITY: Circuit Breakers, 200+ Amps
    • EXTERIOR FEATURES: Deck, Outside Lighting, In-Ground Pool, Landscaped, Cabana
    • FLOORING: Wall to Wall Carpet, Laminate, Ceramic Tile, Wood
    • HEATING: Forced Air, Electric, Gas
    • INTERIOR FEATURES: Gas Stove Connection, Washer Connection, Icemaker Connection, Master Bath, Walk-In Closets, Gas Dryer Connection
    • LOCK BOX DESCRIPTION: Combo
    • OTHER ROOMS: Laundry/Util. Room, Family Room, Pantry
    • Room 1 Level: 1
    • Room 2 Level: 1
    • Room 3 Level: 1
    • Square Ft Source: Approximate
    • COOLING: Central Air, Ceiling Fan
    • EQUIPMENT: Smoke Detectors, Cable Available, Ceiling Fan, Garage Door Opener, Carbon Monoxide Detector
    • LOT DESC: Level, Views, Sloping, Cul de Sac
    • ROOF: Asphalt Shingles
    • Room 1: Living Room
    • WATER/SEWER: City Water, Septic
    • CONSTRUCTION: Frame
    • EXTERIOR: Vinyl
    • VIEW DESC: Mountain
    • KITCHEN FEATURES: Hard Wood Floor, Dining Area, Pantry
    • LIVING ROOM FEATURES: Hard Wood Floor, Fireplace
    • Post Office: WAPPINGERS FALLS
    • PARK/GARAGE: Under, A 2 Car Gar
    • FOUNDATION: Block
    • MASTER BEDROOM FEATURES: Walk-in Closet, Ceiling Fans, Hard Wood Floor
    • BATHROOM 2 FEATURES: Ceramic Tile Floor
    • Type: Single Family Detached
    • Sub Type: Single Family Detached
    • BEDROOM 3 FEATURES: Wall to Wall Carpet, Ceiling Fans, Walk-in Closet
    • BASEMENT: Interior Access, Full, Finished, Garage Access
    • Room 5: Bedroom 2
    • Room 4 Level: 2
    • Room 3: Kitchen
    • Room 5 Level: 2
    • Room 6 Level: 2
    • Room 7 Level: 2
    • STYLE: Colonial
    • Room 9 Level: 2
    • Room 6: Bedroom 3
    • Room 8: Play Room
    • Room 4: Master Bedroom
    • MASTER BATH FEATURES: Ceramic Tile Floor
    • Room 9: Bathroom 2
    • FENCE: Other
    • FAMILY ROOM FEATURES: Ceiling Fans, Hard Wood Floor
    • Room 2: Family Room
    • HOME OFFICE FEATURES: Wall to Wall Carpet, Ceiling Fans
    • Room 10 Level: B
    • Room 8 Level: B
    • Room 12 Level: 1
    • Room 11 Level: 2
    • BATHROOM 3 FEATURES: Ceramic Tile Floor
    • Room 12: Bathroom 3
    • Room 11: Master Bath
    • Room 7: Office
    • PLAY ROOM FEATURES: Laminate Floor

    Price history

    DateEventPrice
    2/5/2021Sold$599,000$156/sqft
    Source: OneKey® MLS as distributed by MLS GRID #M396388 Report a problem
    11/24/2020Pending sale$599,000$156/sqft
    Source: C21 ALLIANCE REALTY GROUP WF #396388 Report a problem
    11/7/2020Listed for sale$599,000+121.9%$156/sqft
    Source: C21 ALLIANCE REALTY GROUP WF #396388 Report a problem
    2/24/2020Sold$270,000-10%$70/sqft
    Source: OneKey® MLS as distributed by MLS GRID #H4955777 Report a problem
    1/28/2020Pending sale$299,900$78/sqft
    Source: RIVER REALTY SERVICES INC. CP #382132 Report a problem
    1/24/2020Price change$299,900-6.3%$78/sqft
    Source: RIVER REALTY SERVICES INC. CP #382132 Report a problem
    12/20/2019Listed for sale$319,900$83/sqft
    Source: RIVER REALTY SERVICES INC. CP #382132 Report a problem
    12/10/2019Pending sale$319,900$83/sqft
    Source: RIVER REALTY SERVICES INC. CP #382132 Report a problem
    12/5/2019Price change$319,900-3%$83/sqft
    Source: RIVER REALTY SERVICES INC. CP #382132 Report a problem
    10/29/2019Price change$329,900-2.9%$86/sqft
    Source: RIVER REALTY SERVICES INC. CP #382132 Report a problem
    9/17/2019Price change$339,900-2.9%$88/sqft
    Source: RIVER REALTY SERVICES INC. CP #382132 Report a problem
    8/19/2019Price change$349,900-2.8%$91/sqft
    Source: RIVER REALTY SERVICES INC. CP #382132 Report a problem
    7/24/2019Listed for sale$359,900$94/sqft
    Source: RIVER REALTY SERVICES INC. CP #382132 Report a problem
    7/8/2019Pending sale$359,900$94/sqft
    Source: RIVER REALTY SERVICES INC. CP #382132 Report a problem
    6/5/2019Listed for sale$359,900+71880%$94/sqft
    Source: RIVER REALTY SERVICES INC. CP #382132 Report a problem
    5/13/2019Sold$500-99.8%
    Source: Public Record Report a problem
    7/21/1998Sold$228,000$59/sqft
    Source: Public Record Report a problem

    Public tax history

    YearProperty taxesTax assessment
    2025-- $741,100 +7%
    2024-- $692,600
    2023-- $692,600 +10.5%
    2022-- $626,800 +9%
    2021-- $575,000 +40.2%
    2020-- $410,100
    2019-- $410,100 +3%
    2018-- $398,200 +4.9%
    2017$9,640 $379,600
    2016-- $379,600
    2015-- $379,600 +4.1%
    2014-- $364,800 -6.3%
    2012-- $389,500 -6%
    2011-- $414,500
    2010-- $414,500 -7.5%
    2009-- $448,300 -8.8%
    2008-- $491,400 -9%
    2007-- $540,000 +236.4%
    2006-- $160,500 +0.3%
    2005-- $160,000
    2004-- $160,000
    2002-- $160,000
    2001-- $160,000
    2000-- $160,000

    Find assessor info on the county website

    Neighborhood: Myers Corner

    Nearby schools

    GreatSchools rating
    Schools provided by the listing agent
    • Elementary: Myers Corners School
    • Middle: Wappingers Jr. High School
    • High: Roy C. Ketcham Senior High Schoo
    • District: Wappingers Central

    Source: The MLS. This data may not be complete. We recommend contacting the local school district to confirm school assignments for this home.

    Get a cash offer in 3 minutes
    Find out how much your home could sell for in as little as 3 minutes with a no-obligation cash offer.
    Estimated market value
    $831,400
    Get a cash offer in 3 minutes
    Find out how much your home could sell for in as little as 3 minutes with a no-obligation cash offer.
    Estimated market value
    $831,400