Skip main navigation
Closed
  • Listing Provided by: Coldwell Banker Realty - Gundaker West Regional
    Bought with: Keller Williams Realty St. Louis
    Price Unknown

    12 Robinson Circle Dr, Saint Louis, MO 63136

    3beds
    1,350sqft
    Single Family Residence
    Built in 2004
    1,742.4 Square Feet Lot
    $154,600 Zestimate®
    $--/sqft
    $1,595 Estimated rent

    Home value

    $154,600

    $142,000 - $169,000

    $1,595/mo

    Zestimate® history
    Loading
    Loading...

    Owner options

    List your home for rent

    $1,595/mo

    Rent Zestimate®

    Find your next renter with Zillow Rental Manager. Plus, with online applications, you can quickly screen prospective tenants – for free.

    Learn more

    $1,595/mo

    Rent Zestimate®

    Refinance and save

    $130/mo

    Est. payment

    Refinancing to a lower rate could help reduce your monthly payments and save thousands over the life of the loan.

    See today's rates

    $130/mo

    Est. payment

    Explore your selling options

    Work with a Zillow partner agent

    Leverage their expertise and Zillow's premium Showcase listings to get your home seen by more buyers.

    Get started

    List with your own agent

    Get your home in front of millions of buyers by listing it on Zillow.

    Learn how to do it

    Sell it yourself

    Take full control of how buyers see your home on Zillow by listing For Sale by Owner (FSBO).

    List your home

    What's special

    Basement garageTwo additional bedroomsSpacious utility roomModern featuresFunctional home designRoomy eat-in kitchenPrimary en suite
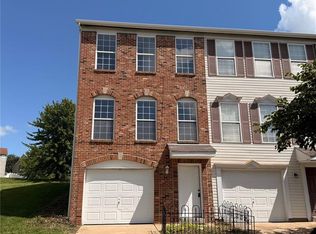
    You MUST see this lovely 2-story, townhouse style single-family home! It offers an airy living room with an abundance of natural sunlight, roomy eat-in kitchen with a generous pantry, primary en suite ready for a king size bed, two additional bedrooms that share a second full bathroom and a half bathroom on the main floor for your guests - all nestled in a peaceful and growing subdivision. You'll appreciate how wonderfully the functional home design will complement your chosen decor. With its blend of modern features, recently painted neutral color palette (5/2024), plus newer vinyl flooring (3/2024) and stainless steel appliances (4/2024) in the kitchen and new roof installed on 7/21/24, you'll be set to live in comfort. In addition, this cozy home includes a basement 1-car garage, additional parking for extra cars and visitors, a spacious utility room and a patio off the kitchen - perfect outdoor space for relaxing, grilling and entertaining family and friends. See it TODAY!

    Zillow last checked:

    Listing updated:

    Listing Provided by:

    Layi Sobomehin 314-265-7626,

    Coldwell Banker Realty - Gundaker West Regional

    Bought with:

    Tiffany M McCadney-Woodard, 2004021042

    Keller Williams Realty St. Louis

    Source: MARIS,MLS#: 24038272MLS LogoOriginating MLS: St. Louis Association of REALTORS

    Facts & features

    Interior

    Bedrooms & bathrooms
    • Bedrooms: 3
    • Bathrooms: 3
    • Full bathrooms: 2
    • 1/2 bathrooms: 1
    • Main level bathrooms: 1
    Primary bedroom
    • Features: Floor Covering: Laminate, Wall Covering: Some
    • Level: Upper
    Bedroom
    • Features: Floor Covering: Laminate, Wall Covering: Some
    • Level: Upper
    Bedroom
    • Features: Floor Covering: Laminate, Wall Covering: Some
    • Level: Upper
    Primary bathroom
    • Features: Floor Covering: Laminate, Wall Covering: None
    • Level: Upper
    Bathroom
    • Features: Floor Covering: Laminate, Wall Covering: None
    • Level: Upper
    Bathroom
    • Features: Floor Covering: Vinyl, Wall Covering: None
    • Level: Main
    Kitchen
    • Features: Floor Covering: Vinyl, Wall Covering: Some
    • Level: Main
    Living room
    • Features: Floor Covering: Laminate, Wall Covering: Some
    • Level: Main
    Heating
    • Forced Air, Natural Gas
    Cooling
    • Wall/Window Unit(s), Central Air, Electric
    Appliances
    • Included: Dishwasher, Disposal, Dryer, Microwave, Range, Range Hood, Electric Range, Electric Oven, Refrigerator, Stainless Steel Appliance(s), Washer, Gas Water Heater
    Features
    • Kitchen/Dining Room Combo, Eat-in Kitchen, Pantry, Solid Surface Countertop(s), Entrance Foyer
    • Flooring: Hardwood
    • Doors: Panel Door(s), Storm Door(s)
    • Windows: Window Treatments, Insulated Windows, Tilt-In Windows
    • Basement: Concrete,Sump Pump,Storage Space,Walk-Out Access,Walk-Up Access
    • Has fireplace: No
    Interior area
    • Total structure area: 1,350
    • Total interior livable area: 1,350 sqft
    • Finished area above ground: 1,350
    • Finished area below ground: 0

    Property

    Parking
    • Total spaces: 1
    • Parking features: Additional Parking, Basement, Garage, Garage Door Opener
    • Garage spaces: 1
    Features
    • Levels: Two
    • Patio & porch: Patio
    Lot
    • Size: 1,742 sqft
    • Dimensions: 0019 / 0018 - 0104 / 0099
    • Features: Adjoins Common Ground, Level
    Details
    • Parcel number: 12F140493140493
    • Special conditions: Standard

    Construction

    Type & style
    • Home type: SingleFamily
    • Architectural style: Contemporary,Other
    • Property subtype: Single Family Residence
    Materials
    • Aluminum Siding, Vinyl Siding
    Condition
    • Year built: 2004

    Utilities & green energy

    • Sewer: Public Sewer
    • Water: Public

    Community & neighborhood

    Location
    • Region: Saint Louis
    • Subdivision: Alexandria Place

    HOA & financial

    HOA
    • HOA fee: $130 monthly
    • Services included: Other

    Other

    Other facts
    • Listing terms: Cash,Conventional,FHA,VA Loan
    • Ownership: Private
    • Road surface type: Concrete

    Price history

    DateEventPrice
    1/21/2025Sold--
    Source: MARIS #24038272 Report a problem
    12/30/2024Pending sale$150,000$111/sqft
    Source: MARIS #24038272 Report a problem
    10/3/2024Price change$150,000-6.2%$111/sqft
    Source: MARIS #24038272 Report a problem
    7/22/2024Price change$159,900+3.2%$118/sqft
    Source: MARIS #24038272 Report a problem
    6/22/2024Listed for sale$154,900$115/sqft
    Source: MARIS #24038272 Report a problem
    10/6/2017Listing removed$925$1/sqft
    Source: New Direction Investment Group, LLC Report a problem
    9/13/2017Listed for rent$925+2.8%$1/sqft
    Source: New Direction Investment Group, LLC Report a problem
    4/8/2014Listing removed$900$1/sqft
    Source: New Direction Investment Group, LLC Report a problem
    1/7/2014Listed for rent$900$1/sqft
    Source: New Direction Investment Group, LLC Report a problem
    10/6/2004Sold--
    Source: Public Record Report a problem

    Public tax history

    YearProperty taxesTax assessment
    2025$2,434 +6.4%$25,780 +19%
    2024$2,287 +0.8%$21,660
    2023$2,268 -11.9%$21,660 +8.1%
    2022$2,574 +1.5%$20,040
    2021$2,535 -6%$20,040 -1.1%
    2020$2,697 +16.4%$20,270
    2019$2,318 $20,270 +18.4%
    2018$2,318 $17,120
    2017$2,318 +3.6%$17,120 -21%
    2016$2,237 -21.2%$21,680
    2015$2,838 $21,680 +12.2%
    2014$2,838 +11.3%$19,330
    2013$2,550 $19,330 -11.8%
    2012-- $21,920
    2011-- $21,920 -4.3%
    2010$2,102 +8.3%$22,910
    2009$1,941 -3.2%$22,910 -11%
    2008$2,005 -2.9%$25,740
    2007$2,066 $25,740 -0.7%
    2006$2,066 -0.9%$25,930
    2005$2,085 $25,930

    Find assessor info on the county website

    Neighborhood: 63136

    Nearby schools

    GreatSchools rating
    Schools provided by the listing agent
    • Elementary: Northview / Gary Gore
    • Middle: Jennings Jr. High
    • High: Jennings High

    Source: MARIS. This data may not be complete. We recommend contacting the local school district to confirm school assignments for this home.