Skip main navigation
Sold for $299,900
  • $299,900

    12 Rockaway Dr, Camp Hill, PA 17011

    3beds
    1,215sqft
    Single Family Residence
    Built in 1956
    10,019 Square Feet Lot
    $-- Zestimate®
    $247/sqft
    $2,155 Estimated rent

    Home value

    Not available

    Estimated sales range

    Not available

    $2,155/mo

    Zestimate® history
    Loading
    Loading...

    Owner options

    List your home for rent

    $2,155/mo

    Rent Zestimate®

    Find your next renter with Zillow Rental Manager. Plus, with online applications, you can quickly screen prospective tenants – for free.

    Learn more

    $2,155/mo

    Rent Zestimate®

    Refinance and save

    $1,894/mo

    Est. payment

    Refinancing to a lower rate could help reduce your monthly payments and save thousands over the life of the loan.

    See today's rates

    $1,894/mo

    Est. payment

    Explore your selling options

    Work with a Zillow partner agent

    Leverage their expertise and Zillow's premium Showcase listings to get your home seen by more buyers.

    Get started

    List with your own agent

    Get your home in front of millions of buyers by listing it on Zillow.

    Learn how to do it

    Sell it yourself

    Take full control of how buyers see your home on Zillow by listing For Sale by Owner (FSBO).

    List your home

    What's special

    One story livingNew light fixturesNew asphalt drivewayEconomical gas heatGas hot waterGas cookingNew landscaping
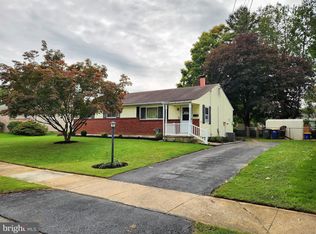
    NEW IS THE WORD! All NEW High efficiency replacement windows, NEW 12 x 24 Garage for your car or storage, NEW Asphalt Driveway, NEW Landscaping, NEW White Shaker Kitchen Cabinets with Brushed Nickel pulls and soft close doors and drawers, NEW 42 inch upper cabinets in Kitchen and Laundry Room, NEW Granite Countertops, NEW Stainless Steel 4 Kitchen Appliance, NEW Stainless KOHLER Steel Deep Kitchen Sink , 10 NEW Interior Doors with NEW Brushed Nickel hinges and Lever Handles, NEW floors in Kitchen and both Baths, NEW Tub/Shower combo, 2 NEW Bath Vanities, 2 NEW Dual Flush high efficiency Toilets, NEW 200 amp electric service, 19 NEW light fixtures, All NEW Gutters and Downspouts, and All NEW paint inside and outside. Previously, the seller also added high efficiency gas furnace, gas hot water heater, central air conditioning, Architectural Shingles Roof, and refinished the solid hardwood floors. Quiet street in a Quiet Neighborhood, with a level private lot with mature trees and shrubs. Whether you are starting out or winding down this one story living with economical gas heat, gas hot water and gas cooking just fits the needs; And everything is done for you. Now's the time for a new owner to enjoy this newly renovated home: and that new owner could be YOU. The broker has financial interest in this home.

    Zillow last checked:

    Listing updated:

    Listed by:

    DAVID KRULAC 717-731-9061,

    David Krulac Real Estate, LLC

    Bought with:

    DAVID KRULAC

    David Krulac Real Estate, LLC

    Source: Bright MLS,MLS#: PACB2045786MLS Logo

    Facts & features

    Interior

    Bedrooms & bathrooms
    • Bedrooms: 3
    • Bathrooms: 2
    • Full bathrooms: 1
    • 1/2 bathrooms: 1
    • Main level bathrooms: 2
    • Main level bedrooms: 3
    Heating
    • Forced Air, Natural Gas
    Cooling
    • Central Air, Electric
    Appliances
    • Included: Dishwasher, Disposal, Dual Flush Toilets, Microwave, Oven/Range - Gas, Refrigerator, Stainless Steel Appliance(s), Water Heater, Gas Water Heater
    • Laundry: Hookup
    Features
    • Attic/House Fan, Bathroom - Tub Shower, Ceiling Fan(s), Combination Kitchen/Dining, Entry Level Bedroom, Eat-in Kitchen, Kitchen Island, Dry Wall
    • Flooring: Hardwood, Luxury Vinyl, Concrete
    • Doors: Double Entry, Sliding Glass, Storm Door(s)
    • Windows: Double Pane Windows, Energy Efficient, Replacement
    • Has basement: No
    • Has fireplace: No
    Interior area
    • Total structure area: 1,215
    • Total interior livable area: 1,215 sqft
    • Finished area above ground: 1,215

    Property

    Parking
    • Total spaces: 2
    • Parking features: Garage Faces Front, Asphalt, Detached, Driveway
    • Garage spaces: 1
    • Uncovered spaces: 1
    • Details: Garage Sqft: 288
    Accessibility
    • Accessibility features: 2+ Access Exits, Accessible Doors, Accessible Hallway(s), Doors - Lever Handle(s)
    Features
    • Levels: One
    • Stories: 1
    • Patio & porch: Porch, Patio
    • Exterior features: Sidewalks, Street Lights
    • Pool features: None
    Lot
    • Size: 10,019 Square Feet
    • Dimensions: 80 x 125 x 80 x 125
    • Features: Level
    Details
    • Additional structures: Above Grade, Below Grade, Outbuilding
    • Parcel number: 13250022167
    • Zoning: R-1 RESIDENTIAL
    • Zoning description: Single Family Detached Dwelling, and possible Accessory Dwelling
    • Special conditions: Standard

    Construction

    Type & style
    • Home type: SingleFamily
    • Architectural style: Ranch/Rambler
    • Property subtype: Single Family Residence
    Materials
    • Brick, Aluminum Siding, Vinyl Siding
    • Foundation: Block, Crawl Space
    • Roof: Architectural Shingle
    Condition
    • New construction: No
    • Year built: 1956

    Utilities & green energy

    • Electric: 200+ Amp Service, 220 Volts
    • Sewer: Public Sewer
    • Water: Public
    • Utilities for property: Cable Available, Electricity Available, Natural Gas Available, Phone Available, Sewer Available, Water Available

    Community & HOA

    Community
    • Security: Carbon Monoxide Detector(s), Smoke Detector(s)
    • Subdivision: Rossmoyne Manor
    HOA
    • Has HOA: No
    Location
    • Region: Camp Hill
    • Municipality: LOWER ALLEN TWP

    Financial & listing details

    • Price per square foot: $247/sqft
    • Tax assessed value: $131,900
    • Annual tax amount: $2,854
    • Date on market: 9/20/2025
    • Listing agreement: Exclusive Right To Sell
    • Inclusions: Brand New Stainless Refrigerator, Gas Range, Dishwasher, Microwave
    • Ownership: Fee Simple

    Price history

    DateEventPrice
    11/21/2025Sold$299,900$247/sqft
    Source: Bright MLS #PACB2045786 Report a problem
    10/22/2025Pending sale$299,900$247/sqft
    Source: Bright MLS #PACB2045786 Report a problem
    10/16/2025Listed for sale$299,900$247/sqft
    Source: Bright MLS #PACB2045786 Report a problem
    10/5/2025Listing removed$299,900$247/sqft
    Source: Bright MLS #PACB2045786 Report a problem
    9/30/2025Listed for sale$299,900$247/sqft
    Source: Bright MLS #PACB2045786 Report a problem
    9/22/2025Pending sale$299,900$247/sqft
    Source: Bright MLS #PACB2045786 Report a problem
    9/20/2025Listed for sale$299,900+30.4%$247/sqft
    Source: Bright MLS #PACB2045786 Report a problem
    3/9/2024Listing removed--
    Source: Bright MLS #PACB2024576 Report a problem
    1/5/2024Listed for sale$229,900$189/sqft
    Source: Bright MLS #PACB2024576 Report a problem
    12/21/2023Listing removed--
    Source: Bright MLS #PACB2024576 Report a problem
    11/6/2023Listed for sale$229,900$189/sqft
    Source: Bright MLS #PACB2024576 Report a problem
    10/24/2023Listing removed--
    Source: Bright MLS #PACB2024576 Report a problem
    10/1/2023Listed for sale$229,900+132.5%$189/sqft
    Source: Bright MLS #PACB2024576 Report a problem
    1/4/2000Sold$98,900$81/sqft
    Source: Public Record Report a problem

    Public tax history

    YearProperty taxesTax assessment
    2025$2,794 +6.3%$131,900
    2024$2,628 +2.6%$131,900
    2023$2,561 +1.6%$131,900
    2022$2,521 $131,900
    2021$2,521 +4.4%$131,900
    2020$2,415 +219.8%$131,900
    2019$755 -65.5%$131,900
    2018$2,189 $131,900
    2017-- $131,900
    2016-- $131,900
    2015-- $131,900
    2014-- $131,900
    2013-- $131,900
    2012-- $131,900
    2011-- $131,900 +37%
    2010-- $96,310
    2009-- $96,310
    2008-- $96,310
    2007-- $96,310
    2006-- $96,310
    2005-- $96,310 -3.2%
    2004-- $99,530
    2003-- $99,530
    2000-- $99,530
    Find assessor info on the county website

    Neighborhood: 17011

    Nearby schools

    GreatSchools rating
    Schools provided by the listing agent
    • Elementary: Rossmoyne
    • Middle: Allen
    • High: Cedar Cliff
    • District: West Shore

    Source: Bright MLS. This data may not be complete. We recommend contacting the local school district to confirm school assignments for this home.

    Get pre-qualified for a loan
    At Zillow Home Loans, we can pre-qualify you in as little as 5 minutes with no impact to your credit score.

    An equal housing lender. NMLS #10287.