The Ellis floorplan features 3 beds/2.5 bath. Spacious living area that encompasses the kitchen, dining rm, & family rm. Modern kitchen with SS appliances, plenty of counter space, & large center island. Dining area can comfortably accommodate a large dining table. Open family room w/large windows is a great space for relaxing or entertaining, with plenty of room for comfortable seating and a large TV. Upstairs is a loft that offers a flexible space that can be used as a home office, playroom, or additional living area. Primary bedroom is spacious & features an en-suite bathrm w/double vanity & large walk-in shower. With 2 bedrooms that share a full bathrm. Two-car garage, providing ample space for parking and storage. Quality materials & workmanship throughout, w/superior attn to detail, a one-year builder’s warranty & 10-year structural warranty. Smart home technology package!
Sold for $352,490
$352,490
12 Rogue River Way, Lillington, NC 27546
3beds
2,148sqft
Single Family Residence, Residential
Built in 2023
3,920 Square Feet Lot
$346,400 Zestimate®
$164/sqft
$2,015 Estimated rent
Home value
$346,400
$329,000 - $364,000
$2,015/mo
Zestimate® history
Owner options
List your home for rent
$2,015/mo
Rent Zestimate®
Find your next renter with Zillow Rental Manager. Plus, with online applications, you can quickly screen prospective tenants – for free.
$2,015/mo
Rent Zestimate®
Refinance and save
$2,487/mo
Est. payment
Refinancing to a lower rate could help reduce your monthly payments and save thousands over the life of the loan.
$2,487/mo
Est. payment
Explore your selling options
Work with a Zillow partner agent
Leverage their expertise and Zillow's premium Showcase listings to get your home seen by more buyers.
Get startedList with your own agent
Get your home in front of millions of buyers by listing it on Zillow.
Learn how to do itSell it yourself
Take full control of how buyers see your home on Zillow by listing For Sale by Owner (FSBO).
List your homeWhat's special
Zillow last checked:
Listing updated:
Listed by:
Joseph Okeiga,
D.R. Horton, Inc.,
Elaina Kelly Cain,
D.R. Horton, Inc.
Bought with:
LaTrenda Thomas, 250944
D.R. Horton, Inc.
Source: Doorify MLS,MLS#: 2503917
Facts & features
Interior
Bedrooms & bathrooms
- Bedrooms: 3
- Bathrooms: 3
- Full bathrooms: 2
- 1/2 bathrooms: 1
Heating
- Electric, Forced Air, Zoned
Cooling
- Central Air, Electric, Zoned
Appliances
- Included: Electric Water Heater
Features
- Flooring: Carpet, Vinyl
- Has fireplace: No
Interior area
- Total structure area: 2,148
- Total interior livable area: 2,148 sqft
- Finished area above ground: 2,148
- Finished area below ground: 0
Property
Parking
- Total spaces: 2
- Parking features: Attached, Concrete, Driveway, Garage
- Attached garage spaces: 2
Features
- Levels: Two
- Stories: 2
- Has view: Yes
Lot
- Size: 3,920 Square Feet
Details
- Parcel number: 08065201010472
Construction
Type & style
- Home type: SingleFamily
- Architectural style: Traditional
- Property subtype: Single Family Residence, Residential
Materials
- Board & Batten Siding, Shake Siding, Stone, Vinyl Siding
Condition
- New construction: Yes
- Year built: 2023
Community & HOA
Community
- Features: Street Lights
- Subdivision: The Grove at Matthews Landing
HOA
- Has HOA: Yes
- Amenities included: Clubhouse, Pool
- HOA fee: $350 annually
Location
- Region: Lillington
Financial & listing details
- Price per square foot: $164/sqft
- Tax assessed value: $346,992
- Annual tax amount: $3,940
- Date on market: 4/7/2023
Price history
| Date | Event | Price |
|---|---|---|
| 9/15/2023 | Sold | $352,490$164/sqft |
Source:  Doorify MLS #2503917 Report a problem Doorify MLS #2503917 Report a problem | ||
| 7/15/2023 | Pending sale | $352,490$164/sqft |
Source: Doorify MLS #2503917 Report a problem | ||
| 4/24/2023 | Price change | $352,490+0.9%$164/sqft |
Source: Doorify MLS #2503917 Report a problem | ||
| 4/7/2023 | Listed for sale | $349,490$163/sqft |
Source: Doorify MLS #2503917 Report a problem | ||
Public tax history
| Year | Property taxes | Tax assessment |
|---|---|---|
| 2025 | $3,940 | $346,992 |
| 2024 | $3,940 +1508.3% | $346,992 +1473.7% |
| 2023 | $245 | $22,050 |
Find assessor info on the county website
Neighborhood: 27546
Nearby homes

- $343,5304 bd3 ba1.6k sqft61 Rogue River Way, Fuquay Varina, NC 27526Sold
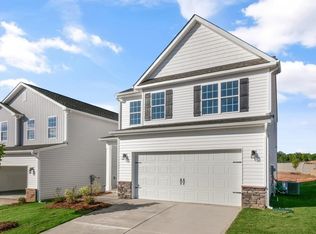
- $345,0003 bd3 ba2.1k sqft123 River Bank Rd, Fuquay Varina, NC 27546Sold
- $325,0003 bd3 ba1.6k sqft29 River Bank Rd, Fuquay Varina, NC 27526Sold

- $350,0003 bd3 ba2.2k sqft20 Rogue River Way, Fuquay Varina, NC 27526Sold
- $358,3703 bd3 ba2.2k sqft150 River Bank Rd, Fuquay Varina, NC 27526Sold
- $282,9903 bd3 ba1.4k sqft10 March Creek Dr, Fuquay Varina, NC 27526Sold
- $270,0003 bd3 ba1.4k sqft62 March Creek Dr, Fuquay Varina, NC 27526Sold
- $358,9904 bd2 ba1.7k sqft11 Branch Wood Dr, Fuquay Varina, NC 27526Sold
Nearby schools
GreatSchools rating
- 6/10Northwest Harnett ElementaryGrades: PK-5Distance: 5.9 mi
- 3/10Harnett Central MiddleGrades: 6-8Distance: 1.6 mi
- 4/10Harnett Central HighGrades: 9-12Distance: 1.8 mi
Schools provided by the listing agent
- Elementary: Harnett - LaFayette
- Middle: Harnett - Harnett Central
- High: Harnett - Harnett Central
Source: Doorify MLS. This data may not be complete. We recommend contacting the local school district to confirm school assignments for this home.
Get a cash offer in 3 minutes
Find out how much your home could sell for in as little as 3 minutes with a no-obligation cash offer.
Estimated market value
$346,400
Get a cash offer in 3 minutes
Find out how much your home could sell for in as little as 3 minutes with a no-obligation cash offer.
Estimated market value
$346,400
- North Carolina
- Harnett County
- Fuquay Varina
- 27546
- 12 Rogue River Way
Nearby cities
Nearby zip codes
Other Fuquay Varina Topics
