Skip main navigation
Sold for $901,000
  • $901,000

    12 Rolling Dr, Framingham, MA 01701

    4beds
    2,627sqft
    Single Family Residence
    Built in 1970
    0.5 Acres Lot
    $1,010,100 Zestimate®
    $343/sqft
    $4,788 Estimated rent

    Home value

    $1,010,100

    $960,000 - $1.06M

    $4,788/mo

    Zestimate® history
    Loading
    Loading...

    Owner options

    List your home for rent

    $4,788/mo

    Rent Zestimate®

    Find your next renter with Zillow Rental Manager. Plus, with online applications, you can quickly screen prospective tenants – for free.

    Learn more

    $4,788/mo

    Rent Zestimate®

    Refinance and save

    $5,602/mo

    Est. payment

    Refinancing to a lower rate could help reduce your monthly payments and save thousands over the life of the loan.

    See today's rates

    $5,602/mo

    Est. payment

    Explore your selling options

    Work with a Zillow partner agent

    Leverage their expertise and Zillow's premium Showcase listings to get your home seen by more buyers.

    Get started

    List with your own agent

    Get your home in front of millions of buyers by listing it on Zillow.

    Learn how to do it

    Sell it yourself

    Take full control of how buyers see your home on Zillow by listing For Sale by Owner (FSBO).

    List your home

    What's special

    Floor-to-ceiling stone fireplaceGuest bedroomLaundry roomQuiet cul-de-sacDesirable pheasant hill neighborhoodLovely sun roomUpdated carpet
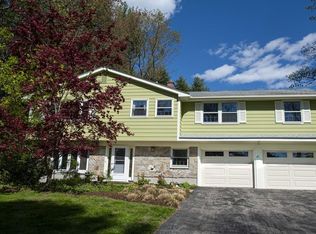
    This beautifully updated raised ranch sits in a quiet cul-de-sac in the desirable Pheasant Hill neighborhood. Offering over 2,600 square feet of living space between two levels, this home is move-in ready. The front entrance leads right into the first floor which features a guest bedroom with full bath suite, a family room with updated carpet and a floor-to-ceiling stone fireplace, space for a home office, laundry room, access to both garage bays and a lovely sun room overlooking the exceptionally landscaped back yard that abuts Callahan State Park. The stairs to the second floor lead into a large living room with a second fireplace. Additionally you'll find a dining area & kitchen-perfect for entertaining either inside or on the upper deck. The magnificent primary bedroom has a large walk-in closet and en-suite bath with tiled-walk in shower. On this floor you'll also find two additional bedrooms with spacious closets & third full bath. See feature sheet for full list of home upgrades

    Zillow last checked:

    Listing updated:

    Listed by:

    Jamie Phillips 781-227-7325,

    Gibson Sotheby's International Realty 617-945-9161

    Bought with:

    Diane B. Sullivan

    Coldwell Banker Realty - Framingham

    Source: MLS PIN,MLS#: 73117828

    Facts & features

    Interior

    Bedrooms & bathrooms
    • Bedrooms: 4
    • Bathrooms: 3
    • Full bathrooms: 3
    Primary bedroom
    • Features: Bathroom - Full, Walk-In Closet(s), Flooring - Hardwood
    • Level: Second
    Bedroom 2
    • Features: Flooring - Hardwood
    • Level: Second
    Bedroom 3
    • Features: Flooring - Hardwood
    • Level: Second
    Bedroom 4
    • Features: Bathroom - Full, Flooring - Wall to Wall Carpet
    • Level: First
    Primary bathroom
    • Features: Yes
    Bathroom 1
    • Features: Bathroom - Full, Bathroom - Tiled With Shower Stall, Flooring - Stone/Ceramic Tile, Countertops - Stone/Granite/Solid
    • Level: Second
    Bathroom 2
    • Features: Bathroom - Full, Bathroom - Tiled With Tub, Flooring - Stone/Ceramic Tile
    • Level: Second
    Bathroom 3
    • Features: Bathroom - Full, Bathroom - Tiled With Shower Stall, Countertops - Stone/Granite/Solid
    • Level: First
    Dining room
    • Features: Flooring - Hardwood, Recessed Lighting
    • Level: Second
    Family room
    • Features: Wood / Coal / Pellet Stove, Flooring - Hardwood, Flooring - Wall to Wall Carpet
    • Level: First
    Kitchen
    • Features: Flooring - Hardwood, Countertops - Stone/Granite/Solid, Breakfast Bar / Nook, Cabinets - Upgraded, Recessed Lighting, Stainless Steel Appliances, Gas Stove
    • Level: Second
    Living room
    • Features: Wood / Coal / Pellet Stove, Flooring - Hardwood, Recessed Lighting
    • Level: Second
    Heating
    • Central, Forced Air, Natural Gas
    Cooling
    • Central Air
    Appliances
    • Included: Gas Water Heater, Tankless Water Heater, Range, Dishwasher, Disposal, Refrigerator, Range Hood
    • Laundry: Flooring - Stone/Ceramic Tile, Gas Dryer Hookup, Washer Hookup, First Floor
    Features
    • Bonus Room
    • Flooring: Wood, Tile, Carpet, Engineered Hardwood, Flooring - Wood
    • Windows: Screens
    • Has basement: No
    • Number of fireplaces: 2
    • Fireplace features: Family Room, Living Room
    Interior area
    • Total structure area: 2,627
    • Total interior livable area: 2,627 sqft

    Property

    Parking
    • Total spaces: 8
    • Parking features: Attached, Garage Door Opener, Heated Garage, Paved Drive, Paved
    • Attached garage spaces: 2
    • Uncovered spaces: 6
    Features
    • Patio & porch: Deck, Patio
    • Exterior features: Deck, Patio, Rain Gutters, Professional Landscaping, Screens, Fenced Yard
    • Fencing: Fenced/Enclosed,Fenced
    Lot
    • Size: 0.50 Acres
    • Features: Cul-De-Sac
    Details
    • Parcel number: M:053 B:10 L:7869 U:000,504788
    • Zoning: R-4

    Construction

    Type & style
    • Home type: SingleFamily
    • Architectural style: Raised Ranch
    • Property subtype: Single Family Residence
    Materials
    • Frame, Stone
    • Foundation: Concrete Perimeter
    • Roof: Shingle
    Condition
    • Year built: 1970

    Utilities & green energy

    • Sewer: Public Sewer
    • Water: Public
    • Utilities for property: for Gas Range, for Gas Oven

    Community & neighborhood

    Community
    • Community features: Shopping, Park, Walk/Jog Trails, Golf, Highway Access, House of Worship, Public School, Sidewalks
    Location
    • Region: Framingham

    Price history

    DateEventPrice
    7/27/2023Sold$901,000+3.7%$343/sqft
    Source: MLS PIN #73117828 Report a problem
    6/7/2023Contingent$869,000$331/sqft
    Source: MLS PIN #73117828 Report a problem
    5/31/2023Listed for sale$869,000+73.8%$331/sqft
    Source: MLS PIN #73117828 Report a problem
    7/20/2016Sold$500,000+78.6%$190/sqft
    Source: Public Record Report a problem
    11/10/2015Sold$280,000+1.8%$107/sqft
    Source: Public Record Report a problem
    8/20/1999Sold$275,000+52.4%$105/sqft
    Source: Public Record Report a problem
    6/30/1997Sold$180,450$69/sqft
    Source: Public Record Report a problem

    Public tax history

    YearProperty taxesTax assessment
    2025$9,983 +5.3%$836,100 +9.9%
    2024$9,481 +5%$760,900 +10.3%
    2023$9,028 +4.5%$689,700 +9.7%
    2022$8,641 +1.7%$628,900 +4%
    2021$8,495 +3%$604,600 +9.8%
    2020$8,251 +1.9%$550,800 +4.6%
    2019$8,096 +2.5%$526,400 +8.7%
    2018$7,901 +3.8%$484,100 +6.2%
    2017$7,615 +10.9%$455,700 +15.3%
    2016$6,869 $395,200

    Find assessor info on the county website

    Neighborhood: 01701

    Nearby schools

    GreatSchools rating
    Get pre-qualified for a loan
    At Zillow Home Loans, we can pre-qualify you in as little as 5 minutes with no impact to your credit score.

    An equal housing lender. NMLS #10287.