Wonderful Raised Ranch Move in ready! Beautifully updated and maintained, this home boasts numerous features inside and out. Newer kitchen with granite countertops and stainless appliances, Hardwood flooring and cathedral ceiling in the living room. 3 bedrooms with hardwood floors and full bath on the 1st level. The lower level of the home presents flexible living options, whether finishing the space to be an in-law or guest space, with a bonus room that just needs flooring to complete it. The property is designed for efficiency with vinyl windows and siding. Outside a composite deck for entertaining, vinyl-fenced yard offers privacy, complemented by elegant stonework and a Reeds Ferry shed (12x10) for ample storage. Additionally, there's an enclosed hot tub cabana room with electricity, providing a versatile space for various uses (hot tub not included).Conveniently located with quick access to Route 3, shopping, and more, this home is both practical and desirable. Beautiful Arborvitaes line the back side of home for privacy. Oh and did I mention new driveway and a home generator. Don't miss this fantastic opportunity, this home has so much to offer! Offer deadline Tuesday 8/13 at 12:00 Noon
Closed
Listed by: BHHS Verani Nashua • Lise Tremblay
Bought with: Keller Williams Gateway Realty
$570,000
12 Ronnie Drive, Nashua, NH 03062
4beds
2,092sqft
Ranch
Built in 1983
10,019 Square Feet Lot
$661,300 Zestimate®
$272/sqft
$3,488 Estimated rent
Home value
$661,300
$628,000 - $694,000
$3,488/mo
Zestimate® history
Owner options
List your home for rent
$3,488/mo
Rent Zestimate®
Find your next renter with Zillow Rental Manager. Plus, with online applications, you can quickly screen prospective tenants – for free.
$3,488/mo
Rent Zestimate®
Refinance and save
$3,127/mo
Est. payment
Refinancing to a lower rate could help reduce your monthly payments and save thousands over the life of the loan.
$3,127/mo
Est. payment
Explore your selling options
Work with a Zillow partner agent
Leverage their expertise and Zillow's premium Showcase listings to get your home seen by more buyers.
Get startedList with your own agent
Get your home in front of millions of buyers by listing it on Zillow.
Learn how to do itSell it yourself
Take full control of how buyers see your home on Zillow by listing For Sale by Owner (FSBO).
List your homeWhat's special
Zillow last checked:
Listing updated:
Listed by:
Lise Tremblay,
BHHS Verani Nashua Cell:603-377-0771
Bought with:
Jennifer Marquis
Keller Williams Gateway Realty
Source: PrimeMLS,MLS#: 5008743
Facts & features
Interior
Bedrooms & bathrooms
- Bedrooms: 4
- Bathrooms: 2
- Full bathrooms: 2
Heating
- Natural Gas, Forced Air
Cooling
- Central Air
Appliances
- Included: Dishwasher, Microwave, Gas Range
- Laundry: In Basement
Features
- Cathedral Ceiling(s), Ceiling Fan(s)
- Flooring: Carpet, Hardwood, Tile
- Basement: Daylight,Full,Walkout,Interior Access,Exterior Entry,Walk-Out Access
Interior area
- Total structure area: 2,236
- Total interior livable area: 2,092 sqft
- Finished area above ground: 1,156
- Finished area below ground: 936
Property
Parking
- Parking features: Paved
Accessibility
- Accessibility features: 1st Floor Bedroom
Features
- Levels: One
- Stories: 1
- Exterior features: Deck, Other - See Remarks
- Fencing: Full
Lot
- Size: 10,019 Square Feet
- Features: Landscaped
Details
- Parcel number: NASHMCL01706
- Zoning description: R9
- Other equipment: Standby Generator
Construction
Type & style
- Home type: SingleFamily
- Architectural style: Raised Ranch
- Property subtype: Ranch
Materials
- Vinyl Siding
- Foundation: Concrete
- Roof: Architectural Shingle
Condition
- New construction: No
- Year built: 1983
Utilities & green energy
- Electric: Circuit Breakers
- Sewer: Public Sewer
- Utilities for property: Cable
Community & HOA
Location
- Region: Nashua
Financial & listing details
- Price per square foot: $272/sqft
- Tax assessed value: $525,000
- Annual tax amount: $7,976
- Date on market: 8/8/2024
Price history
| Date | Event | Price |
|---|---|---|
| 9/9/2024 | Sold | $570,000+4.6%$272/sqft |
Source:  PrimeMLS #5008743 Report a problem PrimeMLS #5008743 Report a problem | ||
| 8/14/2024 | Pending sale | $545,000$261/sqft |
Source:  Berkshire Hathaway HomeServices Verani Realty #5008743 Report a problem Berkshire Hathaway HomeServices Verani Realty #5008743 Report a problem | ||
| 8/14/2024 | Contingent | $545,000$261/sqft |
Source: PrimeMLS #5008743 Report a problem | ||
| 8/8/2024 | Listed for sale | $545,000$261/sqft |
Source: PrimeMLS #5008743 Report a problem | ||
Public tax history
| Year | Property taxes | Tax assessment |
|---|---|---|
| 2024 | $8,348 +4.7% | $525,000 +20% |
| 2023 | $7,976 +0.9% | $437,500 |
| 2022 | $7,906 +11.7% | $437,500 +43.5% |
| 2021 | $7,080 +2.7% | $304,900 |
| 2020 | $6,894 +3.9% | $304,900 |
| 2019 | $6,635 +2.6% | $304,900 |
| 2018 | $6,467 +0.4% | $304,900 +22.1% |
| 2017 | $6,440 +2.9% | $249,700 |
| 2016 | $6,260 +2.2% | $249,700 |
| 2015 | $6,125 +2% | $249,700 |
| 2014 | $6,005 | $249,700 |
| 2011 | -- | -- |
| 2010 | -- | -- |
| 2009 | -- | -- |
| 2008 | -- | -- |
| 2005 | -- | -- |
| 2004 | -- | -- |
| 2003 | -- | -- |
| 2002 | -- | -- |
| 2001 | -- | $164,100 |
Find assessor info on the county website
Neighborhood: 03062
Nearby homes
- $585,6003 bd2 ba1k sqft10 Ronnie Dr, Nashua, NH 03062Off Market
- $605,7003 bd1 ba1.6k sqft14 Ronnie Dr, Nashua, NH 03062Off Market
- $613,3003 bd2 ba1.8k sqft19 McKenna Dr, Nashua, NH 03062Off Market
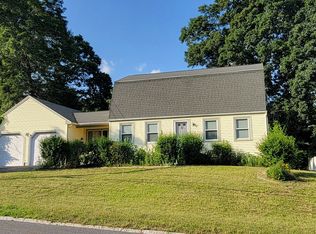
- $577,5003 bd2 ba1k sqft21 McKenna Dr, Nashua, NH 03062Off Market
- $578,6003 bd2 ba1k sqft17 McKenna Dr, Nashua, NH 03062Off Market
- $589,3003 bd2 ba1k sqft5 Cindy Dr, Nashua, NH 03062Off Market
- $668,6004 bd2 ba2.2k sqft21 Ronnie Dr, Nashua, NH 03062Off Market
- $634,4003 bd2 ba2k sqft8 Ronnie Dr, Nashua, NH 03062Off Market
Nearby schools
GreatSchools rating
- 8/10Main Dunstable SchoolGrades: K-5Distance: 0.8 mi
- NABrian S. McCarthy Middle SchoolGrades: 6-8Distance: 0.9 mi
- 7/10Nashua High School SouthGrades: 9-12Distance: 2.2 mi
Schools provided by the listing agent
- Elementary: Main Dunstable Elementary Sch
- High: Nashua High School South
- District: Nashua School District
Source: PrimeMLS. This data may not be complete. We recommend contacting the local school district to confirm school assignments for this home.
Get a cash offer in 3 minutes
Find out how much your home could sell for in as little as 3 minutes with a no-obligation cash offer.
Estimated market value
$661,300
Get a cash offer in 3 minutes
Find out how much your home could sell for in as little as 3 minutes with a no-obligation cash offer.
Estimated market value
$661,300
- New Hampshire
- Hillsborough County
- Nashua
- 03062
- 12 Ronnie Drive
Nearby cities
Nearby zip codes
Other Nashua Topics
