A/O. Welcome to 12 Rosell Court, where style meets comfort and natural beauty. This 3 -4 (office/den)bedroom home all with California closets, features a wrap around porch nestled on 1.3 private acres. Relax or entertain in your newly updated in-ground heated salt water pool. This gorgeous colonial sits on a cul-de-sac and also features a deck with an auto retractable awning, auto-stand by generator, new central air conditioner, 2 cozy gas fire places, 2 new oil tanks, a security system, a new boiler and even an invisible fence for your furry friends! This desirable neighborhood with its tranquil setting is close to schools, parkways and shopping. Bring your special touches to this lovely home. This home is a must see!
Sold for $625,000
$625,000
12 Rosell Court, Lagrangeville, NY 12540
3beds
2,527sqft
Single Family Residence, Residential
Built in 1997
1.03 Acres Lot
$658,800 Zestimate®
$247/sqft
$5,440 Estimated rent
Home value
$658,800
$586,000 - $738,000
$5,440/mo
Zestimate® history
Owner options
List your home for rent
$5,440/mo
Rent Zestimate®
Find your next renter with Zillow Rental Manager. Plus, with online applications, you can quickly screen prospective tenants – for free.
$5,440/mo
Rent Zestimate®
Refinance and save
$4,344/mo
Est. payment
Refinancing to a lower rate could help reduce your monthly payments and save thousands over the life of the loan.
$4,344/mo
Est. payment
Explore your selling options
Work with a Zillow partner agent
Leverage their expertise and Zillow's premium Showcase listings to get your home seen by more buyers.
Get startedList with your own agent
Get your home in front of millions of buyers by listing it on Zillow.
Learn how to do itSell it yourself
Take full control of how buyers see your home on Zillow by listing For Sale by Owner (FSBO).
List your homeWhat's special
Cozy gas fire placesWrap around porchPrivate acres
Zillow last checked:
Listing updated:
Listed by:
Donna Herbst 845-406-5686,
K. Fortuna Realty, Inc. 845-632-3492
Bought with:
Jason Kerwar, 30KE1103257
William Raveis-New York, LLC
Source: OneKey® MLS as distributed by MLS GRID,MLS#: 865495
Facts & features
Interior
Bedrooms & bathrooms
- Bedrooms: 3
- Bathrooms: 3
- Full bathrooms: 2
- 1/2 bathrooms: 1
Heating
- Oil
Cooling
- Central Air, Zoned
Appliances
- Included: Dishwasher, Dryer, Gas Oven, Gas Range, Microwave, Refrigerator, Washer, Water Softener Owned
- Laundry: Washer/Dryer Hookup, Electric Dryer Hookup, Laundry Room, Washer Hookup
Features
- Ceiling Fan(s), Chandelier, Double Vanity, Eat-in Kitchen, Entrance Foyer, Formal Dining, Granite Counters, High Speed Internet, His and Hers Closets, Kitchen Island, Primary Bathroom, Open Kitchen, Recessed Lighting
- Flooring: Ceramic Tile, Hardwood
- Doors: ENERGY STAR Qualified Doors
- Basement: Full
- Attic: Pull Stairs
- Number of fireplaces: 2
- Fireplace features: Family Room, Gas, Living Room
Interior area
- Total structure area: 2,527
- Total interior livable area: 2,527 sqft
Property
Parking
- Total spaces: 2
- Parking features: Garage
- Garage spaces: 2
Features
- Levels: Two
- Patio & porch: Deck, Patio, Porch, Wrap Around
- Exterior features: Awning(s), Gas Grill, Lighting, Mailbox, Rain Gutters
- Has private pool: Yes
- Pool features: Fenced, In Ground, Outdoor Pool, Pool Cover, Salt Water, Vinyl
- Fencing: Fenced
- Has view: Yes
- View description: Neighborhood
Lot
- Size: 1.03 Acres
- Features: Back Yard, Cul-De-Sac, Front Yard, Landscaped
Details
- Parcel number: 1322006659001706550000
- Special conditions: None
Construction
Type & style
- Home type: SingleFamily
- Architectural style: Colonial
- Property subtype: Single Family Residence, Residential
Materials
- Foundation: Block
Condition
- Year built: 1997
- Major remodel year: 1997
Utilities & green energy
- Sewer: Septic Tank
- Water: Public
- Utilities for property: Cable Available, Electricity Connected, Propane, Trash Collection Private, Underground Utilities, Water Available
Community & HOA
Community
- Security: Security System, Smoke Detector(s)
- Subdivision: Highview manor
HOA
- Has HOA: No
Location
- Region: Lagrangeville
Financial & listing details
- Price per square foot: $247/sqft
- Tax assessed value: $324,200
- Annual tax amount: $15,030
- Date on market: 5/25/2025
- Cumulative days on market: 80 days
- Listing agreement: Exclusive Right To Sell
- Listing terms: Cash,Conventional
- Electric utility on property: Yes
Price history
| Date | Event | Price |
|---|---|---|
| 9/8/2025 | Sold | $625,000+4.5%$247/sqft |
Source:  OneKey® MLS as distributed by MLS GRID #865495 Report a problem OneKey® MLS as distributed by MLS GRID #865495 Report a problem | ||
| 8/13/2025 | Pending sale | $598,000$237/sqft |
Source: OneKey® MLS as distributed by MLS GRID #865495 Report a problem | ||
| 7/21/2025 | Price change | $598,000-4.3%$237/sqft |
Source: OneKey® MLS as distributed by MLS GRID #865495 Report a problem | ||
| 6/18/2025 | Price change | $625,000-3.7%$247/sqft |
Source: OneKey® MLS as distributed by MLS GRID #865495 Report a problem | ||
| 5/26/2025 | Listed for sale | $649,000+854.4%$257/sqft |
Source: OneKey® MLS as distributed by MLS GRID #865495 Report a problem | ||
| 8/30/1996 | Sold | $68,000$27/sqft |
Source: Public Record Report a problem | ||
Public tax history
| Year | Property taxes | Tax assessment |
|---|---|---|
| 2025 | -- | $324,200 |
| 2024 | -- | $324,200 |
| 2023 | -- | $324,200 |
| 2022 | -- | $324,200 |
| 2021 | -- | $324,200 |
| 2020 | -- | $324,200 |
| 2019 | -- | $324,200 |
| 2018 | -- | $324,200 |
| 2017 | $10,152 | $324,200 +1.6% |
| 2016 | -- | $319,200 |
| 2015 | -- | $319,200 |
| 2014 | -- | $319,200 -5% |
| 2012 | -- | $336,000 -5% |
| 2011 | -- | $353,700 -6% |
| 2010 | -- | $376,300 -5.9% |
| 2009 | -- | $400,100 -8% |
| 2008 | -- | $434,900 -6.9% |
| 2007 | -- | $467,000 +74.6% |
| 2006 | -- | $267,400 |
| 2005 | -- | $267,400 |
| 2004 | -- | $267,400 +15% |
| 2003 | -- | $232,500 |
| 2002 | -- | $232,500 |
| 2001 | -- | $232,500 |
| 2000 | -- | $232,500 |
Find assessor info on the county website
Neighborhood: 12540
Nearby homes
- $747,3004 bd3 ba4.2k sqft10 Rosell Ct, Lagrangeville, NY 12540Off Market
- $791,5003 bd3 ba3.4k sqft9 Rosell Ct, Lagrangeville, NY 12540Off Market
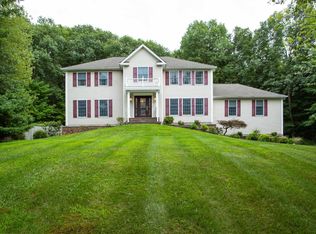
- $798,8004 bd4 ba4.2k sqft8 Rosell Ct, Lagrangeville, NY 12540Off Market
- $516,0004 bd3 ba1.5k sqft307 Clapp Hill Rd, Lagrangeville, NY 12540Off Market
- $790,9004 bd2 ba3.9k sqft7 Rosell Ct, Lagrangeville, NY 12540Off Market
- $781,0005 bd3 ba3.1k sqft6 Rosell Ct, Lagrangeville, NY 12540Off Market
- $425,2004 bd2 ba1.5k sqft315 Clapp Hill Rd, Lagrangeville, NY 12540Off Market
- $689,0004 bd3 ba3.1k sqft5 Rosell Ct, Lagrangeville, NY 12540Sold
Nearby schools
GreatSchools rating
- 6/10Vail Farm Elementary SchoolGrades: K-5Distance: 1.1 mi
- 4/10Union Vale Middle SchoolGrades: 6-8Distance: 1.1 mi
- 6/10Arlington High SchoolGrades: 9-12Distance: 3.9 mi
Schools provided by the listing agent
- Elementary: Vail Farm Elementary School
- Middle: Union Vale Middle School
- High: Arlington High School
Source: OneKey® MLS as distributed by MLS GRID. This data may not be complete. We recommend contacting the local school district to confirm school assignments for this home.
- New York
- Dutchess County
- Lagrangeville
- 12540
- 12 Rosell Court
Nearby cities
Nearby neighborhoods
Nearby zip codes
Other Lagrangeville Topics
