Truly Remarkable Masterpiece in this highly desirable, picturesque Roseville neighborhood WITH a Stunning Showcase Pool & top rated schools! Contemporary, turn-key dream home w/ pool & spa has had some updating and astonishing designer touches. Fantastic curb appeal brings you into the private court. Be mesmerized as you enter into this 3-4 bedroom, 2 bath nearly 2000 sq ft gem & be greeted by beautiful flooring! Huge living spaces include a great room w/ amazing fireplace & flooded with warmth from the abundance of natural light brought in by the numerous windows. The kitchen sings w/ beautiful flooring, beautiful white cabinets w/ updated hardware & convenient island! Primary Suite is spacious and open, has views of the incredible backyard and it's own amazing brick fireplace! Backyard is your private oasis built to entertain! No expense was spared on this showcase pool and spa! Custom tile imported for the oversized spa, multiple water features, LED lighting, pool cover that heats the pool, specialized basketball hoop for the pool and so much more! Best of all, it's all controlled by an app AND it is built to require little to no maintenance throughout the year!! Added concrete area for entertaining & large side yard for your boat or possible small RV! Ideal location!!
Closed
$716,000
12 Rosemary Ct, Roseville, CA 95678
3beds
1,998sqft
Single Family Residence
Built in 1998
8,049 Square Feet Lot
$691,300 Zestimate®
$358/sqft
$3,084 Estimated rent
Home value
$691,300
$657,000 - $726,000
$3,084/mo
Zestimate® history
Owner options
List your home for rent
$3,084/mo
Rent Zestimate®
Find your next renter with Zillow Rental Manager. Plus, with online applications, you can quickly screen prospective tenants – for free.
$3,084/mo
Rent Zestimate®
Refinance and save
$4,490/mo
Est. payment
Refinancing to a lower rate could help reduce your monthly payments and save thousands over the life of the loan.
$4,490/mo
Est. payment
Explore your selling options
Work with a Zillow partner agent
Leverage their expertise and Zillow's premium Showcase listings to get your home seen by more buyers.
Get startedList with your own agent
Get your home in front of millions of buyers by listing it on Zillow.
Learn how to do itSell it yourself
Take full control of how buyers see your home on Zillow by listing For Sale by Owner (FSBO).
List your homeWhat's special
Zillow last checked:
Listing updated:
Listed by:
Gabe Mannie DRE #01840320 916-505-2272,
Redfin Corporation
Bought with:
Ashley Rabello, DRE #01866916
Nick Sadek Sotheby's International Realty
Source: MetroList Services of CA,MLS#: 224081993Originating MLS: MetroList Services, Inc.
Facts & features
Interior
Bedrooms & bathrooms
- Bedrooms: 3
- Bathrooms: 2
- Full bathrooms: 2
Rooms
- Room types: Master Bathroom, Bathroom, Master Bedroom, Office, Dining Room, Family Room, Great Room, Kitchen, Laundry, Living Room
Primary bedroom
- Features: Ground Floor
Primary bathroom
- Features: Shower Stall(s), Double Vanity, Tub, Walk-In Closet(s), Window
Dining room
- Features: Dining/Family Combo, Space in Kitchen, Formal Area
Kitchen
- Features: Breakfast Area, Kitchen Island, Tile Counters
Heating
- Central, Fireplace(s)
Cooling
- Ceiling Fan(s), Central Air
Appliances
- Included: Built-In Electric Oven, Free-Standing Refrigerator, Gas Cooktop, Dishwasher, Disposal, Microwave, Self Cleaning Oven, Tankless Water Heater
- Laundry: Laundry Room, Cabinets, Inside Room
Features
- Flooring: Carpet, Laminate, Tile
- Number of fireplaces: 2
- Fireplace features: Brick, Master Bedroom, Raised Hearth, Family Room, Gas Log
Interior area
- Total interior livable area: 1,998 sqft
Property
Parking
- Total spaces: 3
- Parking features: Attached, Boat, Garage Door Opener, Garage Faces Front, Interior Access
- Attached garage spaces: 3
Features
- Stories: 1
- Exterior features: Boat Storage
- Has private pool: Yes
- Pool features: In Ground, On Lot, Pool Cover, Pool Sweep, Gas Heat, Gunite, See Remarks
- Fencing: Back Yard,Wood
Lot
- Size: 8,049 Square Feet
- Features: Auto Sprinkler F&R, Corner Lot, Court, Curb(s)/Gutter(s), Shape Regular, Landscape Back, Landscape Front, Low Maintenance
Details
- Additional structures: RV/Boat Storage
- Parcel number: 363300019000
- Zoning description: Res
- Special conditions: Standard
Construction
Type & style
- Home type: SingleFamily
- Architectural style: Contemporary
- Property subtype: Single Family Residence
Materials
- Stucco, Frame, Wood
- Foundation: Slab
- Roof: Tile
Condition
- Year built: 1998
Details
- Builder name: Morrison Homes
Utilities & green energy
- Sewer: In & Connected
- Water: Public
- Utilities for property: Public
Community & HOA
Location
- Region: Roseville
Financial & listing details
- Price per square foot: $358/sqft
- Tax assessed value: $730,320
- Date on market: 7/3/2025
Price history
| Date | Event | Price |
|---|---|---|
| 8/19/2024 | Sold | $716,000+2.3%$358/sqft |
Source: MetroList Services of CA #224081993 Report a problem | ||
| 7/30/2024 | Pending sale | $699,900$350/sqft |
Source: MetroList Services of CA #224081993 Report a problem | ||
| 7/26/2024 | Listed for sale | $699,900+9.4%$350/sqft |
Source: MetroList Services of CA #224081993 Report a problem | ||
| 1/19/2022 | Listing removed | -- |
Source: MetroList Services of CA Report a problem | ||
| 1/13/2022 | Listed for sale | $640,000+96.9%$320/sqft |
Source: MetroList Services of CA #221151936 Report a problem | ||
| 8/23/2013 | Sold | $325,000+22%$163/sqft |
Source: MetroList Services of CA #13027563 Report a problem | ||
| 5/23/2013 | Listed for sale | $266,400+42.5%$133/sqft |
Source: RE/MAX GOLD #13027563 Report a problem | ||
| 6/8/1998 | Sold | $187,000$94/sqft |
Source: Public Record Report a problem | ||
Public tax history
| Year | Property taxes | Tax assessment |
|---|---|---|
| 2026 | -- | $730,320 +2% |
| 2025 | $7,568 +59.5% | $716,000 +62.9% |
| 2024 | $4,743 +7.7% | $439,543 +8% |
| 2023 | $4,403 +5.7% | $406,925 +8.4% |
| 2022 | $4,165 +2.4% | $375,417 +2% |
| 2021 | $4,068 +0.4% | $368,057 +1% |
| 2020 | $4,053 | $364,284 +2% |
| 2019 | $4,053 +5.3% | $357,142 +2% |
| 2018 | $3,847 +1.1% | $350,140 +2% |
| 2017 | $3,804 -14.9% | $343,276 +2% |
| 2016 | $4,467 +1% | $336,546 +1.5% |
| 2015 | $4,424 +0.5% | $331,492 +2% |
| 2014 | $4,404 | $325,000 +34.2% |
| 2013 | -- | $242,100 +2% |
| 2012 | -- | $237,354 +2% |
| 2011 | -- | $232,701 +0.8% |
| 2010 | -- | $230,963 -0.2% |
| 2009 | -- | $231,512 +2% |
| 2008 | -- | $226,974 +2% |
| 2007 | -- | $222,525 +2% |
| 2006 | -- | $218,163 +2% |
| 2005 | -- | $213,886 +2% |
| 2004 | -- | $209,693 +1.9% |
| 2003 | -- | $205,850 +2% |
| 2002 | -- | $201,815 +2% |
| 2001 | -- | $197,859 +2% |
| 2000 | -- | $193,981 |
Find assessor info on the county website
Neighborhood: Highland Reserve
Nearby homes
- $624,8004 bd2 ba1.9k sqft20 Rosemary Ct, Roseville, CA 95678Off Market
- $681,1004 bd2 ba1.9k sqft478 Anacapa Dr, Roseville, CA 95678Off Market
- $726,1005 bd3 ba2.8k sqft28 Rosemary Ct, Roseville, CA 95678Off Market
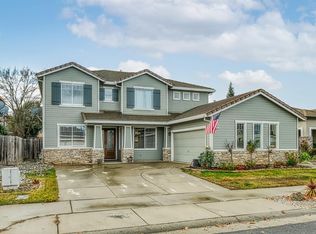
- $659,3004 bd2 ba1.8k sqft470 Anacapa Dr, Roseville, CA 95678Off Market
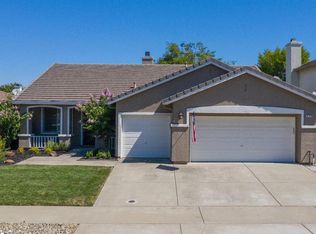
- $712,3004 bd3 ba1.9k sqft769 Spaulding Dr, Roseville, CA 95678Off Market
- $713,5004 bd3 ba90m sqft776 Spaulding Dr, Roseville, CA 95678Off Market
- $634,7003 bd2 ba1.8k sqft784 Spaulding Dr, Roseville, CA 95678Off Market
- $752,2004 bd3 ba2.5k sqft462 Anacapa Dr, Roseville, CA 95678Off Market
Nearby schools
GreatSchools rating
- 8/10Vencil Brown Elementary SchoolGrades: K-5Distance: 0.4 mi
- 5/10George A. Buljan Middle SchoolGrades: 6-8Distance: 0.5 mi
- 7/10Roseville High SchoolGrades: 9-12Distance: 2.2 mi
Get a cash offer in 3 minutes
Find out how much your home could sell for in as little as 3 minutes with a no-obligation cash offer.
Estimated market value
$691,300
Get a cash offer in 3 minutes
Find out how much your home could sell for in as little as 3 minutes with a no-obligation cash offer.
Estimated market value
$691,300
- California
- Placer County
- Roseville
- 95678
- Highland Reserve
- 12 Rosemary Ct
Nearby cities
Nearby neighborhoods
Nearby zip codes
Other Roseville Topics
