Skip main navigation
Closed
  • $389,000

    12 Rosier Ct, Little Rock, AR 72211

    4beds
    2,656sqft
    Single Family Residence
    Built in 1994
    0.39 Acres Lot
    $415,400 Zestimate®
    $146/sqft
    $2,690 Estimated rent

    Home value

    $415,400

    $395,000 - $436,000

    $2,690/mo

    Zestimate® history
    Loading
    Loading...

    Owner options

    List your home for rent

    $2,690/mo

    Rent Zestimate®

    Find your next renter with Zillow Rental Manager. Plus, with online applications, you can quickly screen prospective tenants – for free.

    Learn more

    $2,690/mo

    Rent Zestimate®

    Refinance and save

    $2,900/mo

    Est. payment

    Refinancing to a lower rate could help reduce your monthly payments and save thousands over the life of the loan.

    See today's rates

    $2,900/mo

    Est. payment

    Explore your selling options

    Work with a Zillow partner agent

    Leverage their expertise and Zillow's premium Showcase listings to get your home seen by more buyers.

    Get started

    List with your own agent

    Get your home in front of millions of buyers by listing it on Zillow.

    Learn how to do it

    Sell it yourself

    Take full control of how buyers see your home on Zillow by listing For Sale by Owner (FSBO).

    List your home

    What's special

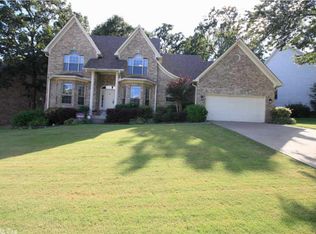
    Beautiful St. Charles home on the end of a cul-de-sac. 4 bedroom 2.5 bath with all bedrooms upstairs. Hardwood floors in the foyer, formal dining, and eat-n-kitchen. The kitchen has granite countertops, built in ice-maker, an island with a breakfast bar & electric cooktop. New double ovens in 2021, dishwasher in 2019, and garbage disposal in 2020. The laundry has a folding counter, extra storage, and a mud room area. Large great room with stone gas fireplace and lots of natural light. All bedrooms are spacious with large closets. The garage door was new in 2022, the Downstairs HVAC in 2021 and the upstairs evaporate coil in 2020. The home is wired for a generator. See agent remarks.

    Zillow last checked:

    Listing updated:

    Listed by:

    Marva Caldwell 501-944-5115,

    CBRPM Group

    Bought with:

    Marva Caldwell, AR

    CBRPM Group

    Source: CARMLS,MLS#: 24014534MLS Logo

    Facts & features

    Interior

    Bedrooms & bathrooms
    • Bedrooms: 4
    • Bathrooms: 3
    • Full bathrooms: 2
    • 1/2 bathrooms: 1
    Rooms
    • Room types: Great Room
    Dining room
    • Features: Separate Dining Room, Eat-in Kitchen, Breakfast Bar
    Heating
    • Natural Gas
    Cooling
    • Electric
    Appliances
    • Included: Double Oven, Electric Range, Dishwasher, Disposal, Plumbed For Ice Maker, Gas Water Heater
    • Laundry: Washer Hookup, Electric Dryer Hookup, Laundry Room
    Features
    • Walk-In Closet(s), Exclusions (see remarks), Ceiling Fan(s), Walk-in Shower, Breakfast Bar, Sheet Rock, Sheet Rock Ceiling, All Bedrooms Up, 4 Bedrooms Same Level
    • Flooring: Carpet, Wood, Tile
    • Windows: Insulated Windows
    • Basement: None
    • Has fireplace: Yes
    • Fireplace features: Gas Starter, Gas Logs Present
    Interior area
    • Total structure area: 2,656
    • Total interior livable area: 2,656 sqft

    Property

    Parking
    • Total spaces: 2
    • Parking features: Garage, Two Car, Garage Door Opener
    • Has garage: Yes
    Features
    • Levels: Two
    • Stories: 2
    • Patio & porch: Deck
    • Exterior features: Rain Gutters
    • Fencing: Wood
    Lot
    • Size: 0.39 Acres
    • Dimensions: 52 x 103 x 155 x 100
    • Features: Extra Landscaping, Subdivided
    Details
    • Parcel number: 43L1090082300

    Construction

    Type & style
    • Home type: SingleFamily
    • Architectural style: Traditional
    • Property subtype: Single Family Residence
    Materials
    • Brick, Metal/Vinyl Siding
    • Foundation: Crawl Space
    • Roof: Shingle
    Condition
    • New construction: No
    • Year built: 1994

    Utilities & green energy

    • Electric: Elec-Municipal (+Entergy)
    • Gas: Gas-Natural
    • Sewer: Public Sewer
    • Water: Public
    • Utilities for property: Natural Gas Connected

    Community & HOA

    Community
    • Features: Pool, Tennis Court(s), Playground, Picnic Area, Mandatory Fee, Fitness/Bike Trail
    • Security: Smoke Detector(s)
    • Subdivision: ST CHARLES ADDN
    HOA
    • Has HOA: Yes
    • HOA fee: $525 annually
    Location
    • Region: Little Rock

    Financial & listing details

    • Price per square foot: $146/sqft
    • Tax assessed value: $305,185
    • Annual tax amount: $3,380
    • Date on market: 4/29/2024
    • Listing terms: VA Loan,FHA,Conventional,Cash
    • Road surface type: Paved

    Price history

    DateEventPrice
    6/28/2024Sold$389,000-2.7%$146/sqft
    Source: CARMLS #24014534 Report a problem
    6/24/2024Contingent$399,900$151/sqft
    Source: CARMLS #24014534 Report a problem
    4/29/2024Listed for sale$399,900+37.9%$151/sqft
    Source: CARMLS #24014534 Report a problem
    7/3/2019Sold$289,900$109/sqft
    Source: CARMLS #19017422 Report a problem
    5/30/2019Listed for sale$289,900+8182.9%$109/sqft
    Source: Keller Williams Realty LR Branch #19017422 Report a problem
    8/24/2015Sold$3,500-98.2%$1/sqft
    Source: Agent Provided Report a problem
    11/30/2000Sold$198,000-1.5%$75/sqft
    Source: Public Record Report a problem
    10/7/1998Sold$201,000$76/sqft
    Source: Public Record Report a problem

    Public tax history

    YearProperty taxesTax assessment
    2024$3,476 +2.9%$56,370 +4.5%
    2023$3,379 +3.7%$53,920 +4.8%
    2022$3,258 +4.7%$51,470 +5%
    2021$3,111 +0.8%$49,020
    2020$3,086 $49,020
    2019$3,086 -0.8%$49,020
    2018$3,111 -6.4%$49,020
    2017$3,324 $49,020 +1.9%
    2016$3,324 -1.4%$48,100
    2015$3,372 $48,100
    2014$3,372 $48,100
    2013$3,372 $48,100
    2012-- $48,100 -3.8%
    2011-- $50,011
    2010-- $50,011
    2009-- $50,011 -7.1%
    2008-- $53,816
    2007-- $53,816 +29.2%
    2005-- $41,660
    2004-- $41,660 +6.8%
    2003-- $39,004
    2002-- $39,004
    2001-- $39,004
    Find assessor info on the county website

    Neighborhood: Rock Creek

    Nearby schools

    GreatSchools rating
    Schools provided by the listing agent
    • Elementary: Don Roberts
    • Middle: Pinnacle View
    • High: Central

    Source: CARMLS. This data may not be complete. We recommend contacting the local school district to confirm school assignments for this home.

    Get pre-qualified for a loan
    At Zillow Home Loans, we can pre-qualify you in as little as 5 minutes with no impact to your credit score.

    An equal housing lender. NMLS #10287.

    Sell for more on Zillow
    Get a Zillow Showcase℠ listing at no additional cost and you could sell for .
    $415,400
    2% more
    +$8,308
    With Zillow Showcase(estimated)
    $423,708