Situated right in the center of Medford on a one-way st 12 Ross st is a 3 bed/ 2 bath gem that is strategically located with easy access to major highways, public transportation, Orange line T, Assembly, Encore and all the dining/ shopping that Medford has to offer. Step inside into the Open Plan Space and one is welcomed by the gleaming hardwood floors, lots of sunlight permeating through the home, & a completely new updated kitchen. The bonus room/ office is a welcome addition & the dining room leads out onto the welcoming deck overlooking the yard. The 2nd fl completes the 3 bedrooms & full bath, & the lower level basement has the laundry room, a full bath & plenty of storage space. Many recent updates have been made that include the complete kitchen (2024); Heating system (2018); Full Insulation (2017); Roof (2013). Come see this commuters haven for yourself..
For sale
$799,000
12 Ross St, Medford, MA 02155
3beds
1,313sqft
Single Family Residence
Built in 1940
5,005 Square Feet Lot
$798,700 Zestimate®
$609/sqft
$-- HOA
What's special
Gleaming hardwood floorsOpen plan spaceCompletely new updated kitchen
- 3 days
- 880
- 87
Zillow last checked:
Listing updated:
Listed by:
Tenzin Tsarong 781-888-7875,
Coldwell Banker Realty - Newton 617-969-2447
Source: MLS PIN,MLS#: 73570308
Facts & features
Interior
Bedrooms & bathrooms
- Bedrooms: 3
- Bathrooms: 2
- Full bathrooms: 2
Primary bedroom
- Level: Second
- Area: 161.6
- Dimensions: 16 x 10.1
Bedroom 2
- Level: Second
- Area: 116.66
- Dimensions: 11.11 x 10.5
Bedroom 3
- Level: Second
- Area: 82.11
- Dimensions: 11.9 x 6.9
Bathroom 1
- Level: Basement
- Area: 74
- Dimensions: 10 x 7.4
Bathroom 2
- Level: Second
- Area: 52.44
- Dimensions: 7.6 x 6.9
Dining room
- Level: First
- Area: 157.62
- Dimensions: 11.1 x 14.2
Kitchen
- Area: 163.3
- Dimensions: 11.5 x 14.2
Living room
- Features: Flooring - Hardwood
- Level: First
- Area: 187.88
- Dimensions: 15.4 x 12.2
Office
- Level: First
- Area: 79.92
- Dimensions: 11.1 x 7.2
Heating
- Steam, Natural Gas
Cooling
- Window Unit(s)
Appliances
- Included: Gas Water Heater, Range, Dishwasher, Microwave, Refrigerator, Washer, Dryer
Features
- Home Office
- Flooring: Wood, Tile
- Basement: Full,Bulkhead,Sump Pump,Concrete
- Has fireplace: No
Interior area
- Total structure area: 1,313
- Total interior livable area: 1,313 sqft
- Finished area above ground: 1,313
Property
Parking
- Total spaces: 2
- Parking features: Detached, Shared Driveway, Off Street
- Garage spaces: 1
- Uncovered spaces: 1
Features
- Patio & porch: Porch, Deck - Composite
- Exterior features: Porch, Deck - Composite, Fenced Yard
- Fencing: Fenced
Lot
- Size: 5,005 Square Feet
- Features: Level
Details
- Parcel number: 642146
- Zoning: GR
Construction
Type & style
- Home type: SingleFamily
- Architectural style: Bungalow
- Property subtype: Single Family Residence
Materials
- Frame
- Foundation: Block
- Roof: Shingle
Condition
- Year built: 1940
Utilities & green energy
- Electric: Circuit Breakers, 100 Amp Service
- Sewer: Public Sewer
- Water: Public
- Utilities for property: for Gas Range
Community & HOA
Community
- Features: Public Transportation, Shopping, Pool, Tennis Court(s), Park, Walk/Jog Trails, Stable(s), Golf, Medical Facility, Laundromat, Bike Path, Conservation Area, Highway Access, House of Worship, Marina, Private School, Public School, T-Station, University, Other
HOA
- Has HOA: No
Location
- Region: Medford
Financial & listing details
- Price per square foot: $609/sqft
- Tax assessed value: $689,200
- Annual tax amount: $5,948
- Date on market: 8/31/2026
Estimated market value
$798,700
$759,000 - $839,000
$3,865/mo
Price history
| Date | Event | Price |
|---|---|---|
| 9/1/2026 | Listed for sale | $799,000+22%$609/sqft |
Source: MLS PIN #73570308 Report a problem | ||
| 2/28/2023 | Sold | $655,000-2.2%$499/sqft |
Source: MLS PIN #73064964 Report a problem | ||
| 12/14/2022 | Listed for sale | $669,900$510/sqft |
Source: MLS PIN #73064964 Report a problem | ||
Public tax history
| Year | Property taxes | Tax assessment |
|---|---|---|
| 2025 | $5,824 | $683,600 |
| 2024 | $5,824 +4.1% | $683,600 +5.7% |
| 2023 | $5,594 +7% | $646,700 +11.4% |
| 2022 | $5,229 +1.1% | $580,300 +5.6% |
| 2021 | $5,170 +0.3% | $549,400 -2.2% |
| 2020 | $5,156 +4% | $561,700 +8.8% |
| 2019 | $4,957 +5.8% | $516,400 +12.9% |
| 2018 | $4,684 +4.9% | $457,400 +8.2% |
| 2017 | $4,464 +3.8% | $422,700 +10% |
| 2016 | $4,301 +1.4% | $384,400 +6% |
| 2015 | $4,242 +3.1% | $362,600 +7.9% |
| 2014 | $4,115 +3.5% | $335,900 +4.4% |
| 2013 | $3,977 +4.3% | $321,800 +1.5% |
| 2012 | $3,812 +2.4% | $316,900 -1.2% |
| 2011 | $3,724 +5.7% | $320,800 |
| 2010 | $3,522 +9.4% | $320,800 +0.5% |
| 2009 | $3,219 +0.6% | $319,300 -9% |
| 2008 | $3,200 -0.1% | $350,900 -2.6% |
| 2007 | $3,202 +6% | $360,200 +8.6% |
| 2006 | $3,022 +5.9% | $331,700 +9.7% |
| 2005 | $2,853 +3% | $302,500 +3.5% |
| 2004 | $2,770 +12.1% | $292,200 +57.1% |
| 2003 | $2,470 +6.6% | $186,000 +3.2% |
| 2002 | $2,317 -1.2% | $180,300 +22.4% |
| 2000 | $2,345 +2.8% | $147,300 |
| 1999 | $2,282 | $147,300 |
Find assessor info on the county website
Monthly payment
Est. payment
Payment breakdown
Explore the cost of this home by adjusting the details. Changes won't be saved.Climate risks
Neighborhood: 02155
Similar homes
- $--3 bd1 ba1.2k sqft65 Sydney St, Medford, MA 02155Auction
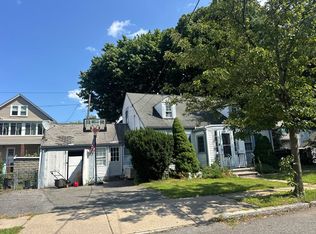 Auction.com 2
 - $819,9003 bd2 ba1.2k sqft17 Saint Denis Ave, Medford, MA 02155For Sale
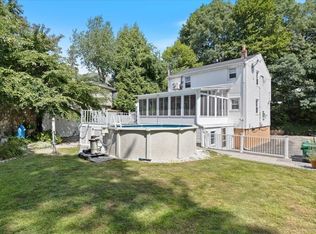 MLS ID #73564898, Mistral Thompson, Top Realty. MLS PIN
 - $759,0003 bd3 ba1.8k sqft111 Mitchell Ave, Medford, MA 02155For Sale
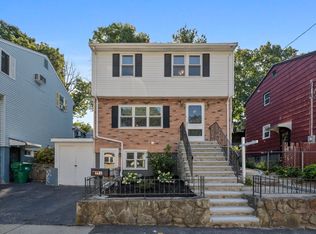 MLS ID #73565416, The Pezzano Group, Rise Signature Homes. MLS PIN
 - $749,0003 bd2 ba936 sqft14 Henderson St, Somerville, MA 02145For Sale
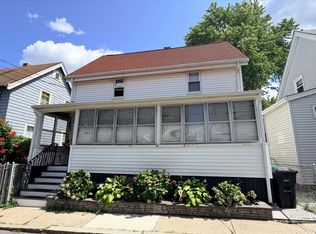 MLS ID #73570179, Amber Jamanka, Real Broker MA, LLC. MLS PIN
