12 Roycroft | Ladera Ranch This is the kind of home that feels right the moment you walk in—bright, stylish, and thoughtfully upgraded in all the ways that matter.
Spanning over 2,100 square feet, the two-story floorplan is open, functional, and designed for both everyday comfort and effortless entertaining. Rich dark hardwood floors, plantation shutters throughout, crown molding, smart LED lighting, built-in audio, and a full PEX repipe elevate the home’s look and long-term peace of mind. The living spaces flow naturally, anchored by a welcoming family room with a built-in entertainment center, surround sound, and fireplace.
The kitchen is the heart of the home—featuring a large island, upgraded granite countertops, white slim shaker cabinetry, designer marble backsplash, newer appliances, a pantry, and an oversized dining area with built-in cabinetry that makes hosting feel easy and intentional.
Upstairs, the layout is ideal. The primary suite offers a refined retreat with a walk-in closet, soaking tub, and separate shower. Two generously sized secondary bedrooms provide excellent space for family, guests, or office use, complemented by a large hall bathroom with dual sinks. The laundry room is also upstairs, right where you need it—convenient, practical, and out of sight.
A flexible fourth bedroom is currently configured as a loft, complete with French door access to a large front deck overlooking the quiet cul-de-sac, creating a perfect bonus space for a media room, home office, or lounge.
Additional highlights include owned 4.9kW solar, a finished two-car garage with epoxy flooring and built-in storage, built-in sound throughout, and designer exterior paint.
What truly sets this home apart is its rare location at the end of a small cul-de-sac, just steps from parks, trails, and community amenities. Enjoy morning walks to Founders Park, the farmers market, library, and top-rated Ladera Ranch Elementary and Middle School—all within easy walking distance.
The home invites outdoor enjoyment with a spacious covered front porch plus two separate rear patios with landscape lighting, ideal for entertaining or unwinding in the evening.
Residents also enjoy Ladera Ranch’s renowned amenities: award-winning schools, heated pools, clubhouses, dog park, frisbee golf, pickleball and tennis courts, skate park, sports fields, sand volleyball, climbing wall, and year-round community events. This is truly one of the best locations in all of Ladera Ranch.
Sold for $1,500,000
Listed by: HOMZ • Josh Zollinger • Contact: 949-835-4600
Bought with: Re/Max Real Estate Group
$1,500,000
12 Roycroft Ct, Mission Viejo, CA 92694
4beds
2,118sqft
Single Family Residence
Built in 2003
3,631 Square Feet Lot
$1,510,800 Zestimate®
$708/sqft
$6,066 Estimated rent
Home value
$1,510,800
$1.39M - $1.63M
$6,066/mo
Zestimate® history
Owner options
List your home for rent
$6,066/mo
Rent Zestimate®
Find your next renter with Zillow Rental Manager. Plus, with online applications, you can quickly screen prospective tenants – for free.
$6,066/mo
Rent Zestimate®
Refinance and save
$9,772/mo
Est. payment
Refinancing to a lower rate could help reduce your monthly payments and save thousands over the life of the loan.
$9,772/mo
Est. payment
Explore your selling options
Work with a Zillow partner agent
Leverage their expertise and Zillow's premium Showcase listings to get your home seen by more buyers.
Get startedList with your own agent
Get your home in front of millions of buyers by listing it on Zillow.
Learn how to do itSell it yourself
Take full control of how buyers see your home on Zillow by listing For Sale by Owner (FSBO).
List your homeWhat's special
Zillow last checked:
Listing updated:
Listed by:
Josh Zollinger DRE #01429621 949-613-5300,
HOMZ
Bought with:
Roxanne Ellison, DRE #02012293
Re/Max Real Estate Group
Source: CRMLS,MLS#: OC26028046 Originating MLS: California Regional MLS
Originating MLS: California Regional MLSFacts & features
Interior
Bedrooms & bathrooms
- Bedrooms: 4
- Bathrooms: 3
- Full bathrooms: 2
- 1/2 bathrooms: 1
- Main level bathrooms: 1
Rooms
- Room types: Bedroom, Family Room, Living Room
Bedroom
- Features: All Bedrooms Up
Bathroom
- Features: Bathtub, Dual Sinks
Kitchen
- Features: Granite Counters, Kitchen Island, Kitchen/Family Room Combo, Self-closing Drawers
Heating
- Central
Cooling
- Central Air, Attic Fan
Appliances
- Included: Gas Range
- Laundry: Washer Hookup, Gas Dryer Hookup, Laundry Room, Upper Level
Features
- Balcony, Granite Counters, Pantry, All Bedrooms Up
- Has fireplace: Yes
- Fireplace features: Family Room
- Common walls with other units/homes: No Common Walls
Interior area
- Total interior livable area: 2,118 sqft
Property
Parking
- Total spaces: 4
- Parking features: Driveway Up Slope From Street, Garage Faces Front
- Attached garage spaces: 2
- Uncovered spaces: 2
Accessibility
- Accessibility features: Safe Emergency Egress from Home
Features
- Levels: Two
- Stories: 2
- Entry location: 1
- Pool features: Association
- Has spa: Yes
- Spa features: Association
- Has view: Yes
- View description: Park/Greenbelt, Neighborhood
Lot
- Size: 3,631 Square Feet
- Features: Cul-De-Sac, Sprinklers In Rear, Sprinklers In Front, Street Level
Details
- Parcel number: 75964214
- Special conditions: Trust
Construction
Type & style
- Home type: SingleFamily
- Architectural style: Spanish
- Property subtype: Single Family Residence
Materials
- Foundation: Slab
- Roof: Tile
Condition
- Turnkey
- New construction: No
- Year built: 2003
Utilities & green energy
- Sewer: Public Sewer
- Water: Public
Green energy
- Energy generation: Solar
Community & HOA
Community
- Features: Biking, Curbs, Dog Park, Gutter(s), Park, Storm Drain(s), Street Lights, Suburban, Sidewalks
- Subdivision: Sylvan Oaks (Sylv)
HOA
- Has HOA: Yes
- Amenities included: Clubhouse, Sport Court, Dog Park, Fire Pit, Meeting Room, Meeting/Banquet/Party Room, Outdoor Cooking Area, Barbecue, Picnic Area, Playground, Pickleball, Pool, Recreation Room, Spa/Hot Tub, Tennis Court(s), Trail(s)
- HOA fee: $287 monthly
- HOA name: LARMAC
- HOA phone: 949-218-0900
Location
- Region: Mission Viejo
Financial & listing details
- Price per square foot: $708/sqft
- Tax assessed value: $917,440
- Annual tax amount: $12,632
- Date on market: 2/6/2026
- Cumulative days on market: 7 days
- Listing terms: Cash to New Loan
- Road surface type: Paved
Price history
| Date | Event | Price |
|---|---|---|
| 3/16/2026 | Sold | $1,500,000+3.4%$708/sqft |
Source:  CRMLS #OC26028046 Report a problem CRMLS #OC26028046 Report a problem | ||
| 3/12/2026 | Pending sale | $1,450,000+87.1%$685/sqft |
Source: CRMLS #OC26028046 Report a problem | ||
| 1/29/2016 | Sold | $775,000$366/sqft |
Source: Public Record Report a problem | ||
| 12/10/2015 | Pending sale | $775,000$366/sqft |
Source: Surterre Properties Inc #OC15252997 Report a problem | ||
| 11/26/2015 | Listed for sale | $775,000+26%$366/sqft |
Source: Surterre Properties Inc #OC15252997 Report a problem | ||
| 1/8/2013 | Sold | $615,000+2.5%$290/sqft |
Source: Public Record Report a problem | ||
| 12/6/2012 | Listed for sale | $599,900-24.1%$283/sqft |
Source: Veranda Realty #S719713 Report a problem | ||
| 9/27/2005 | Sold | $790,000+86.1%$373/sqft |
Source: Public Record Report a problem | ||
| 7/15/2003 | Sold | $424,500$200/sqft |
Source: Public Record Report a problem | ||
Public tax history
| Year | Property taxes | Tax assessment |
|---|---|---|
| 2025 | $12,632 +1.8% | $917,440 +2% |
| 2024 | $12,408 +1.8% | $899,451 +2% |
| 2023 | $12,192 -1.3% | $881,815 +2% |
| 2022 | $12,346 +2% | $864,525 +2% |
| 2021 | $12,105 +1.3% | $847,574 +1% |
| 2020 | $11,952 | $838,884 +2% |
| 2019 | $11,952 +0.4% | $822,436 +2% |
| 2018 | $11,906 +0.7% | $806,310 +2% |
| 2017 | $11,823 | $790,500 +23.6% |
| 2016 | $11,823 +16% | $639,744 +1.5% |
| 2015 | $10,191 -0.9% | $630,135 +2% |
| 2014 | $10,280 | $617,792 +14% |
| 2013 | -- | $542,000 |
| 2012 | -- | $542,000 |
| 2011 | -- | $542,000 -4.2% |
| 2010 | -- | $566,000 +4.8% |
| 2009 | -- | $540,000 -14.8% |
| 2008 | -- | $634,000 -21.3% |
| 2007 | -- | $805,698 +2% |
| 2006 | -- | $789,900 +82.5% |
| 2005 | -- | $432,823 +2% |
| 2004 | -- | $424,337 +213.4% |
| 2003 | -- | $135,393 |
Find assessor info on the county website
Neighborhood: Echo Ridge Village
Nearby homes
- $1,489,0004 bd3 ba2.1k sqft10 Roycroft Ct, Ladera Ranch, CA 92694Sold
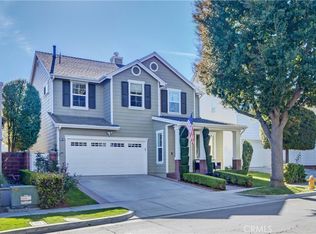
- $1,419,9003 bd3 ba1.9k sqft21 Marston Ln, Ladera Ranch, CA 92694Off Market
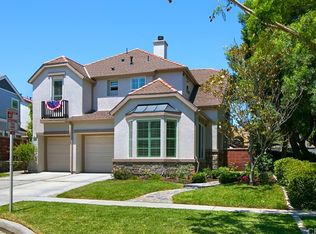
- $1,379,2004 bd3 ba2.1k sqft11 Whidbey Dr, Mission Viejo, CA 92694Off Market

- $1,412,5004 bd3 ba2.1k sqft9 Whidbey Dr, Mission Viejo, CA 92694Off Market
- $1,454,8003 bd3 ba1.9k sqft8 Roycroft Ct, Mission Viejo, CA 92694Off Market
- $1,688,9004 bd3 ba2.1k sqft15 Whidbey Dr, Mission Viejo, CA 92694Off Market
- $1,378,1003 bd3 ba1.9k sqft7 Whidbey Dr, Mission Viejo, CA 92694Off Market
- $1,524,6004 bd3 ba2.1k sqft19 Marston Ln, Mission Viejo, CA 92694Off Market
Nearby schools
GreatSchools rating
- 9/10Ladera Ranch Elementary SchoolGrades: K-5Distance: 0.2 mi
- 9/10Ladera Ranch Middle SchoolGrades: 6-8Distance: 0.2 mi
- 9/10San Juan Hills High SchoolGrades: 9-12Distance: 3.8 mi
Schools provided by the listing agent
- Elementary: Ladera Ranch
- Middle: Ladera Ranch
- High: San Juan Hills
Source: CRMLS. This data may not be complete. We recommend contacting the local school district to confirm school assignments for this home.
Get a cash offer in 3 minutes
Find out how much your home could sell for in as little as 3 minutes with a no-obligation cash offer.
Estimated market value
$1,510,800
Get a cash offer in 3 minutes
Find out how much your home could sell for in as little as 3 minutes with a no-obligation cash offer.
Estimated market value
$1,510,800
Nearby cities
Nearby neighborhoods
Nearby zip codes
Other Ladera Ranch Topics
