Skip main navigation
Sold for $625,000
  • $625,000

    12 Rushbrooke Lane #12, Shelton, CT 06484

    4beds
    3,280sqft
    Condominium
    Built in 2006
    -- sqft lot
    $678,700 Zestimate®
    $191/sqft
    $4,843 Estimated rent

    Home value

    $678,700

    $618,000 - $747,000

    $4,843/mo

    Zestimate® history
    Loading
    Loading...

    Owner options

    List your home for rent

    $4,843/mo

    Rent Zestimate®

    Find your next renter with Zillow Rental Manager. Plus, with online applications, you can quickly screen prospective tenants – for free.

    Learn more

    $4,843/mo

    Rent Zestimate®

    Refinance and save

    $4,542/mo

    Est. payment

    Refinancing to a lower rate could help reduce your monthly payments and save thousands over the life of the loan.

    See today's rates

    $4,542/mo

    Est. payment

    Explore your selling options

    Work with a Zillow partner agent

    Leverage their expertise and Zillow's premium Showcase listings to get your home seen by more buyers.

    Get started

    List with your own agent

    Get your home in front of millions of buyers by listing it on Zillow.

    Learn how to do it

    Sell it yourself

    Take full control of how buyers see your home on Zillow by listing For Sale by Owner (FSBO).

    List your home

    What's special

    En-suite bathroomBack deckVersatile loft areaPicturesque backdropSoothing natural soundsGrilling and relaxingPrivacy and safety
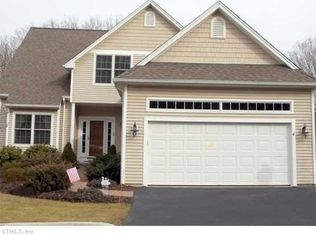
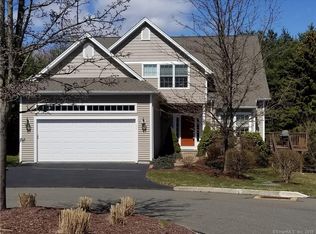
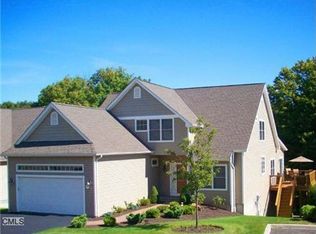
    Discover this exceptional stand-alone single-family home at Wellspring Estates, a planned community of 30 maintenance-free homes. Perfectly situated at the end of a cul-de-sac, this property offers privacy and safety while nestled right beside a river, providing a picturesque backdrop and soothing natural sounds. As you walk in, you'll be greeted by a beautiful and expansive open-concept main level. The inviting living room features a vaulted ceiling, large windows, and a sliding glass door with access to the outdoors and back deck that is perfect for grilling and relaxing. The main level also includes a dining area and an eat-in kitchen. This kitchen has painted wood cabinetry with a lot of storage and stainless steel appliances. This home features four well-sized bedrooms. The master suite, conveniently located on the main level, includes an en-suite bathroom. Upstairs, you'll find two additional bedrooms, along with a versatile loft area that can serve as a play space or cozy reading nook, complete with a small, functional workspace. The lower level offers a newly constructed modern bedroom, a spacious office or recreational area, and a slider leading to a private backyard space. Additional features include a comprehensive alarm system, a central vacuum system for easy maintenance, and a two-car attached garage. Don't miss this fantastic opportunity to own a home combining convenience, comfort, and style, all within a safe, serene community setting.

    Zillow last checked:

    Listing updated:

    Listed by:

    Thomas Gaudett 203-338-1759,

    Coldwell Banker Realty 203-452-3700

    Bought with:

    Jeff Wirz, RES.0795065

    Keller Williams Prestige Prop.

    Source: Smart MLS,MLS#: 24045619MLS Logo

    Facts & features

    Interior

    Bedrooms & bathrooms
    • Bedrooms: 4
    • Bathrooms: 3
    • Full bathrooms: 2
    • 1/2 bathrooms: 1
    Primary bedroom
    • Level: Main
    Bedroom
    • Level: Upper
    Bedroom
    • Level: Upper
    Bedroom
    • Level: Lower
    Dining room
    • Level: Main
    Kitchen
    • Level: Main
    Living room
    • Level: Main
    Rec play room
    • Level: Lower
    Heating
    • Forced Air, Zoned, Natural Gas
    Cooling
    • Central Air, Zoned
    Appliances
    • Included: Oven/Range, Microwave, Refrigerator, Dishwasher, Washer, Dryer, Water Heater
    • Laundry: Main Level
    Features
    • Central Vacuum, Entrance Foyer
    • Doors: Storm Door(s)
    • Basement: Full
    • Attic: None
    • Number of fireplaces: 1
    • Common walls with other units/homes: End Unit
    Interior area
    • Total structure area: 3,280
    • Total interior livable area: 3,280 sqft
    • Finished area above ground: 2,480
    • Finished area below ground: 800

    Property

    Parking
    • Total spaces: 2
    • Parking features: Attached, Garage Door Opener
    • Attached garage spaces: 2
    Features
    • Stories: 3
    • Has view: Yes
    • View description: Water
    • Has water view: Yes
    • Water view: Water
    Lot
    • Features: Cul-De-Sac, Rolling Slope
    Details
    • Parcel number: 2484384
    • Zoning: PDD

    Construction

    Type & style
    • Home type: Condo
    • Architectural style: Ranch
    • Property subtype: Condominium
    • Attached to another structure: Yes
    Materials
    • Vinyl Siding
    Condition
    • New construction: No
    • Year built: 2006

    Utilities & green energy

    • Sewer: Public Sewer
    • Water: Public
    Green energy
    • Energy efficient items: Doors

    Community & HOA

    Community
    • Security: Security System
    HOA
    • Has HOA: Yes
    • Services included: Maintenance Grounds, Snow Removal, Road Maintenance, Insurance
    • HOA fee: $270 monthly
    Location
    • Region: Shelton

    Financial & listing details

    • Price per square foot: $191/sqft
    • Tax assessed value: $378,280
    • Annual tax amount: $7,255
    • Date on market: 9/14/2024

    Price history

    DateEventPrice
    12/20/2024Sold$625,000-6%$191/sqft
    Source: Smart MLS #24045619 Report a problem
    10/17/2024Pending sale$665,000$203/sqft
    Source: Smart MLS #24045619 Report a problem
    9/14/2024Listed for sale$665,000+30.4%$203/sqft
    Source: Smart MLS #24045619 Report a problem
    3/9/2021Sold$510,000-1.9%$155/sqft
    Source: Smart MLS #170352804 Report a problem
    1/7/2021Contingent$519,900$159/sqft
    Source: Smart MLS #170352787 Report a problem
    1/7/2021Pending sale$519,900$159/sqft
    Source: Real Estate Two #170352804 Report a problem
    12/2/2020Price change$519,900-3.7%$159/sqft
    Source: Real Estate Two #170352804 Report a problem
    11/5/2020Listed for sale$539,900+1.9%$165/sqft
    Source: Real Estate Two #170352804 Report a problem
    8/1/2011Sold$530,000$162/sqft
    Source: Smart MLS #98502422 Report a problem

    Public tax history

    Tax history is unavailable.

    Neighborhood: 06484

    Nearby schools

    GreatSchools rating
    Get pre-qualified for a loan
    At Zillow Home Loans, we can pre-qualify you in as little as 5 minutes with no impact to your credit score.

    An equal housing lender. NMLS #10287.

    Sell for more on Zillow
    Get a Zillow Showcase℠ listing at no additional cost and you could sell for .
    $678,700
    2% more
    +$13,574
    With Zillow Showcase(estimated)
    $692,274