Skip main navigation
Sold for $639,900
  • $639,900

    12 Rushford Pl, Avondale, PA 19311

    4beds
    2,848sqft
    Single Family Residence
    Built in 2002
    0.69 Acres Lot
    $663,600 Zestimate®
    $225/sqft
    $3,893 Estimated rent

    Home value

    $663,600

    $624,000 - $710,000

    $3,893/mo

    Zestimate® history
    Loading
    Loading...

    Owner options

    List your home for rent

    $3,893/mo

    Rent Zestimate®

    Find your next renter with Zillow Rental Manager. Plus, with online applications, you can quickly screen prospective tenants – for free.

    Learn more

    $3,893/mo

    Rent Zestimate®

    Refinance and save

    $4,059/mo

    Est. payment

    Refinancing to a lower rate could help reduce your monthly payments and save thousands over the life of the loan.

    See today's rates

    $4,059/mo

    Est. payment

    Explore your selling options

    Work with a Zillow partner agent

    Leverage their expertise and Zillow's premium Showcase listings to get your home seen by more buyers.

    Get started

    List with your own agent

    Get your home in front of millions of buyers by listing it on Zillow.

    Learn how to do it

    Sell it yourself

    Take full control of how buyers see your home on Zillow by listing For Sale by Owner (FSBO).

    List your home

    What's special

    Quartz countersTranquil cul-de-sacMeticulously maintained propertyTwo-story foyerLuxurious master suiteInviting wood-burning fireplaceSpa-like bathroom
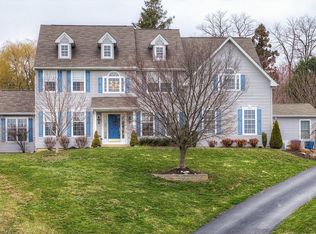
    **Welcome to the Prestigious Hills of Sullivan! ** Imagine yourself nestled on .69 acres, perched high above the tranquil cul-de-sac, offering views that stretch as far as the eye can see. This meticulously maintained property provides 2,848 square feet of comfortable living space, perfectly blending elegance and functionality. But that's not all! Discover the untapped potential of a fully plumbed and framed walk-out basement, boasting an additional 1,000+/- square feet just waiting for your personal touch and creative vision. This is more than just a house; it's an opportunity to create the home of your dreams in an unparalleled setting. Step into elegance! As you enter through the two-story foyer, you're immediately greeted by formal living and dining rooms, perfect for entertaining. The heart of the home is a large, updated kitchen boasting Quartz counters and flowing seamlessly onto a TREX deck with stunning views. Cozy up in the family room with its inviting wood-burning fireplace. A convenient office, powder room, and laundry room complete the first floor. Upstairs, discover four generously sized bedrooms and two full baths. The luxurious master suite features a tray ceiling, two walk-in closets, and a spa-like bathroom complete with a relaxing soaking tub. Recent updates include a new roof in 2017, a new HVAC system in 2018, and a septic system recently pumped and in good working order as of 2025. This home truly blends sophistication with comfort and is dressed to impress.

    Zillow last checked:

    Listing updated:

    Listed by:

    D Derderian 610-745-2023,

    HomeSmart Realty Advisors- Exton

    Bought with:

    Carmela Barletto

    RE/MAX Elite

    Source: Bright MLS,MLS#: PACT2096618MLS Logo

    Facts & features

    Interior

    Bedrooms & bathrooms
    • Bedrooms: 4
    • Bathrooms: 3
    • Full bathrooms: 2
    • 1/2 bathrooms: 1
    • Main level bathrooms: 1
    Basement
    • Area: 0
    Heating
    • Central, Forced Air, Programmable Thermostat, Natural Gas
    Cooling
    • Central Air, Electric
    Appliances
    • Included: Dishwasher, Dryer, Microwave, Oven/Range - Gas, Refrigerator, Washer, Water Heater, Gas Water Heater
    • Laundry: Main Level, Washer In Unit, Dryer In Unit
    Features
    • Attic, Bathroom - Stall Shower, Bathroom - Tub Shower, Breakfast Area, Ceiling Fan(s), Dining Area, Family Room Off Kitchen, Floor Plan - Traditional, Formal/Separate Dining Room, Kitchen Island, Kitchen - Table Space, Primary Bath(s), Recessed Lighting, Walk-In Closet(s), Upgraded Countertops, 9'+ Ceilings, Tray Ceiling(s), Vaulted Ceiling(s)
    • Flooring: Carpet, Ceramic Tile, Hardwood, Wood
    • Doors: Insulated, Six Panel, Sliding Glass, Storm Door(s)
    • Windows: Screens, Double Pane Windows, Skylight(s)
    • Basement: Full,Interior Entry,Exterior Entry,Concrete,Rough Bath Plumb,Unfinished,Walk-Out Access,Windows
    • Number of fireplaces: 1
    • Fireplace features: Insert, Mantel(s), Screen, Wood Burning
    Interior area
    • Total structure area: 2,848
    • Total interior livable area: 2,848 sqft
    • Finished area above ground: 2,848
    • Finished area below ground: 0

    Property

    Parking
    • Total spaces: 8
    • Parking features: Garage Faces Side, Garage Door Opener, Inside Entrance, Asphalt, Driveway, Private, Attached
    • Attached garage spaces: 2
    • Uncovered spaces: 6
    Accessibility
    • Accessibility features: 2+ Access Exits, Doors - Swing In
    Features
    • Levels: Two
    • Stories: 2
    • Exterior features: Chimney Cap(s)
    • Pool features: None
    • Has view: Yes
    • View description: Garden, Street
    • Frontage type: Road Frontage
    Lot
    • Size: 0.69 Acres
    • Features: Cul-De-Sac, Landscaped, Rear Yard, SideYard(s), Suburban
    Details
    • Additional structures: Above Grade, Below Grade
    • Parcel number: 5908 0191.4600
    • Zoning: R10
    • Zoning description: Residential
    • Special conditions: Standard

    Construction

    Type & style
    • Home type: SingleFamily
    • Architectural style: Traditional
    • Property subtype: Single Family Residence
    Materials
    • Vinyl Siding
    • Foundation: Concrete Perimeter
    • Roof: Shingle
    Condition
    • Very Good,Good,Average,Excellent
    • New construction: No
    • Year built: 2002

    Utilities & green energy

    • Electric: 200+ Amp Service
    • Sewer: On Site Septic
    • Water: Public
    • Utilities for property: Electricity Available, Natural Gas Available, Water Available, Cable, Fiber Optic

    Community & neighborhood

    Location
    • Region: Avondale
    • Subdivision: Hills Of Sullivan
    • Municipality: LONDON GROVE TWP

    Other

    Other facts
    • Listing agreement: Exclusive Right To Sell
    • Ownership: Fee Simple
    • Road surface type: Black Top

    Price history

    DateEventPrice
    7/9/2025Sold$639,900$225/sqft
    Source: Bright MLS #PACT2096618 Report a problem
    6/30/2025Pending sale$639,900$225/sqft
    Source: Bright MLS #PACT2096618 Report a problem
    6/11/2025Contingent$639,900$225/sqft
    Source: Bright MLS #PACT2096618 Report a problem
    6/3/2025Listed for sale$639,900+124.2%$225/sqft
    Source: Bright MLS #PACT2096618 Report a problem
    12/26/2001Sold$285,404$100/sqft
    Source: Public Record Report a problem

    Public tax history

    YearProperty taxesTax assessment
    2025$7,906 +1.5%$191,130
    2024$7,789 $191,130
    2023$7,789 +2.1%$191,130
    2022$7,626 +1.5%$191,130
    2021$7,515 +247.1%$191,130
    2020$2,165 -68.8%$191,130
    2019$6,940 +2.6%$191,130
    2018$6,764 +9899.9%$191,130
    2017$68 -98.8%$191,130
    2016$5,421 $191,130
    2015$5,421 $191,130
    2014$5,421 $191,130
    2013-- $191,130
    2012-- $191,130
    2011-- $191,130 -24.7%
    2010-- $253,900
    2009-- $253,900
    2008-- $253,900
    2007-- $253,900
    2006-- $253,900
    2005-- $253,900
    2004-- $253,900
    2003-- $253,900

    Find assessor info on the county website

    Neighborhood: 19311

    Nearby schools

    GreatSchools rating
    Schools provided by the listing agent
    • District: Avon Grove

    Source: Bright MLS. This data may not be complete. We recommend contacting the local school district to confirm school assignments for this home.

    Get a cash offer in 3 minutes
    Find out how much your home could sell for in as little as 3 minutes with a no-obligation cash offer.
    Estimated market value
    $663,600
    Get a cash offer in 3 minutes
    Find out how much your home could sell for in as little as 3 minutes with a no-obligation cash offer.
    Estimated market value
    $663,600