This charming 3-bedroom, 1.5-bath Colonial offers a functional layout with endless potential! A welcoming front entry showcases newer masonry work and stairs, adding to the home’s curb appeal. The open-concept living and dining area boasts hardwood floors and a classic wood-burning fireplace, creating a warm and inviting atmosphere. A tiled entryway leads to eat-in kitchen and half bath, with convenient access to the driveway. Upstairs, you’ll find three generously sized bedrooms with hardwood floors, ample closet space, and a full bath. The finished lower level provides fantastic flexibility - great space to be used as a rec room, home office, or gym—along with additional storage and laundry. Enjoy warmer months in the fenced backyard, ideal for relaxation or entertaining. Located on a quiet street, this home is just minutes from the commuter rail, neighborhood shops, restaurants and parks.
Sold for $620,000
$620,000
12 Ruskindale Rd, Hyde Park, MA 02136
3beds
1,632sqft
Single Family Residence
Built in 1965
3,735 Square Feet Lot
$611,900 Zestimate®
$380/sqft
$3,405 Estimated rent
Home value
$611,900
$557,000 - $673,000
$3,405/mo
Zestimate® history
Owner options
List your home for rent
$3,405/mo
Rent Zestimate®
Find your next renter with Zillow Rental Manager. Plus, with online applications, you can quickly screen prospective tenants – for free.
$3,405/mo
Rent Zestimate®
Refinance and save
$3,942/mo
Est. payment
Refinancing to a lower rate could help reduce your monthly payments and save thousands over the life of the loan.
$3,942/mo
Est. payment
Explore your selling options
Work with a Zillow partner agent
Leverage their expertise and Zillow's premium Showcase listings to get your home seen by more buyers.
Get startedList with your own agent
Get your home in front of millions of buyers by listing it on Zillow.
Learn how to do itSell it yourself
Take full control of how buyers see your home on Zillow by listing For Sale by Owner (FSBO).
List your homeWhat's special
Wood-burning fireplaceEat-in kitchenHardwood floorsFinished lower levelGenerously sized bedroomsAmple closet spaceTiled entryway
Zillow last checked:
Listing updated:
Listed by:
Sara Couris 978-210-3399,
Lamacchia Realty, Inc. 978-993-3600
Bought with:
Juan Cano
Broad Sound Real Estate, LLC
Source: MLS PIN,MLS#: 73353902
Facts & features
Interior
Bedrooms & bathrooms
- Bedrooms: 3
- Bathrooms: 2
- Full bathrooms: 1
- 1/2 bathrooms: 1
Primary bedroom
- Features: Ceiling Fan(s), Closet, Flooring - Hardwood
- Level: Second
- Area: 180
- Dimensions: 15 x 12
Bedroom 2
- Features: Ceiling Fan(s), Closet, Flooring - Hardwood
- Level: Second
- Area: 132
- Dimensions: 12 x 11
Bedroom 3
- Features: Closet, Flooring - Hardwood
- Level: Second
- Area: 104
- Dimensions: 13 x 8
Bathroom 1
- Features: Bathroom - Half
- Level: First
- Area: 20
- Dimensions: 4 x 5
Bathroom 2
- Features: Bathroom - Full, Bathroom - Tiled With Tub & Shower
- Level: Second
- Area: 50
- Dimensions: 10 x 5
Dining room
- Features: Ceiling Fan(s), Flooring - Hardwood
- Level: First
- Area: 120
- Dimensions: 10 x 12
Kitchen
- Features: Ceiling Fan(s), Flooring - Stone/Ceramic Tile
- Level: First
- Area: 180
- Dimensions: 15 x 12
Living room
- Features: Flooring - Hardwood
- Level: First
- Area: 216
- Dimensions: 18 x 12
Heating
- Baseboard
Cooling
- Window Unit(s)
Appliances
- Included: Range, Dishwasher, Refrigerator, Washer, Dryer
- Laundry: In Basement
Features
- Closet, Entry Hall, Foyer, Bonus Room
- Flooring: Tile, Hardwood, Flooring - Stone/Ceramic Tile, Flooring - Hardwood
- Basement: Finished
- Number of fireplaces: 1
- Fireplace features: Living Room
Interior area
- Total structure area: 1,632
- Total interior livable area: 1,632 sqft
- Finished area above ground: 1,292
- Finished area below ground: 340
Property
Parking
- Total spaces: 1
- Parking features: Off Street
- Uncovered spaces: 1
Features
- Exterior features: Fenced Yard
- Fencing: Fenced/Enclosed,Fenced
Lot
- Size: 3,735 Square Feet
- Features: Other
Details
- Parcel number: W:18 P:04046 S:000,1363467
- Zoning: R1
Construction
Type & style
- Home type: SingleFamily
- Architectural style: Colonial
- Property subtype: Single Family Residence
Materials
- Foundation: Concrete Perimeter
Condition
- Year built: 1965
Utilities & green energy
- Electric: 100 Amp Service
- Sewer: Public Sewer
- Water: Public
Community & HOA
Community
- Features: Public Transportation, Shopping, Park, Medical Facility, Laundromat, Highway Access, House of Worship, Public School, T-Station
HOA
- Has HOA: No
Location
- Region: Hyde Park
Financial & listing details
- Price per square foot: $380/sqft
- Tax assessed value: $454,700
- Annual tax amount: $4,956
- Date on market: 1/12/2026
Price history
| Date | Event | Price |
|---|---|---|
| 7/15/2025 | Sold | $620,000+7.8%$380/sqft |
Source: MLS PIN #73353902 Report a problem | ||
| 4/9/2025 | Contingent | $574,999$352/sqft |
Source: MLS PIN #73353902 Report a problem | ||
| 4/2/2025 | Listed for sale | $574,999$352/sqft |
Source: MLS PIN #73353902 Report a problem | ||
Public tax history
| Year | Property taxes | Tax assessment |
|---|---|---|
| 2025 | $5,113 +3.2% | $441,500 -2.9% |
| 2024 | $4,956 +9.6% | $454,700 +8% |
| 2023 | $4,522 +5.7% | $421,000 +7% |
| 2022 | $4,280 +7.6% | $393,400 +5.5% |
| 2021 | $3,978 +20.9% | $372,800 +19.6% |
| 2020 | $3,290 +10.2% | $311,600 +10% |
| 2019 | $2,986 +5.6% | $283,300 +5% |
| 2018 | $2,828 +1760.4% | $269,800 +9% |
| 2017 | $152 -94.1% | $247,600 +6% |
| 2016 | $2,570 +1.3% | $233,600 +11.6% |
| 2015 | $2,536 +0.2% | $209,400 +7.9% |
| 2012 | $2,531 | $194,100 |
Find assessor info on the county website
Neighborhood: Hyde Park
Nearby homes
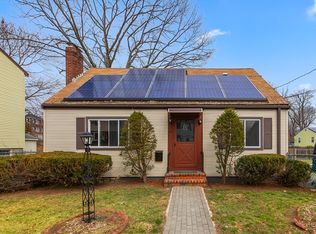
- $636,0004 bd2 ba1.4k sqft20 Ruskindale Rd, Hyde Park, MA 02136Sold
- $570,1003 bd1 ba1.3k sqft8 Ruskindale Rd, Hyde Park, MA 02136Off Market
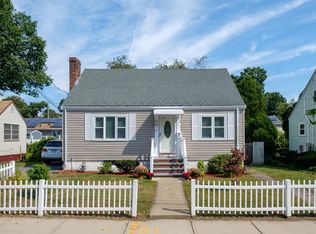
- $663,3003 bd2 ba1.3k sqft24 Ruskindale Rd, Hyde Park, MA 02136Off Market
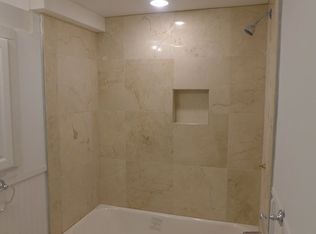
- $778,4002 bd1 ba1.3k sqft88 Mariposa St, Hyde Park, MA 02136Off Market
- $--2 bd1 ba700 sqft88 Mariposa St UNIT 2, Hyde Park, MA 02136Off Market
- $677,8002 bd1 ba1k sqft88 Mariposa St #1, Boston, MA 02136Off Market
- $668,4003 bd2 ba2.2k sqft80 Mariposa St, Hyde Park, MA 02136Off Market
- $737,6004 bd2 ba1.3k sqft122 Wood Ave, Hyde Park, MA 02136Off Market
Nearby schools
GreatSchools rating
- 4/10Chittick Elementary SchoolGrades: PK-6Distance: 0.3 mi
- 7/10New Mission High SchoolGrades: 7-12Distance: 0.6 mi
- 1/10Another Course To CollegeGrades: 9-12Distance: 0.5 mi
Get a cash offer in 3 minutes
Find out how much your home could sell for in as little as 3 minutes with a no-obligation cash offer.
Estimated market value
$611,900
Get a cash offer in 3 minutes
Find out how much your home could sell for in as little as 3 minutes with a no-obligation cash offer.
Estimated market value
$611,900
- Massachusetts
- Suffolk County
- Boston
- 02136
- Hyde Park
- 12 Ruskindale Rd
