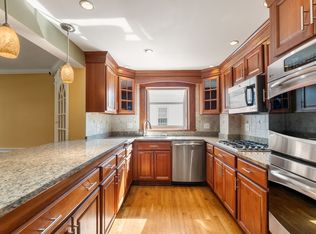
Major price adjustment! Just imagine the life you can make in this classic 8 RM 3-4 BR 2.5 BA 1930 Colonial set on a leafy street in West Roxbury's Bellevue Hill neighborhood. Charming period details surround you —natural gumwood trim, a formal dining room with raised panel wainscoting and a built-in for your china, French doors, and lustrous hardwood floors. The bright sunroom is perfect for relaxing or working from home. The skylit, finished top floor is perfect for guests, a study, family room or media/hang out space. Enjoy grilling on the deck overlooking a back yard edged with perennial plantings. Bellevue Hill Park & Billings Field are nearby. The commuter rail, ¾ mile, whisks you to South Station in less than 20 minutes. Quality modern updates include mini-splits for air conditioning and heat. Radiators supply back up heat. 2023 kitchen refresh includes quartz countertops. Roof 2017. You will find quality and beauty throughout this lovingly maintained and thoughtfully updated home. A list of updates and improvements is attached. Open House Thurs, Sept 17 5:00-6:30 and Sat, Sept 19 1:00-2:30
For sale
Price cut: $29K (9/9)
$969,000
12 Rustic Rd, West Roxbury, MA 02132
3beds
1,570sqft
Single Family Residence
Built in 1930
3,692 Square Feet Lot
$950,800 Zestimate®
$617/sqft
$-- HOA
What's special
Charming period detailsLustrous hardwood floorsBuilt-in for your chinaFrench doorsNatural gumwood trim
- 62 days
- 1,774
- 110
Zillow last checked:
Listing updated:
Listed by:
Adams & Co. Team 617-874-0736,
Real Broker MA, LLC 855-450-0442,
Trisha Solio 617-293-8070
Source: MLS PIN,MLS#: 73551046
Facts & features
Interior
Bedrooms & bathrooms
- Bedrooms: 3
- Bathrooms: 3
- Full bathrooms: 2
- 1/2 bathrooms: 1
Primary bedroom
- Features: Closet, Flooring - Hardwood
- Level: Second
- Area: 159.6
- Dimensions: 13.58 x 11.75
Bedroom 2
- Features: Flooring - Hardwood
- Level: Second
- Area: 136.5
- Dimensions: 14 x 9.75
Bedroom 3
- Features: Closet, Flooring - Hardwood
- Level: Second
- Area: 90.19
- Dimensions: 9.75 x 9.25
Bathroom 1
- Features: Bathroom - Half
- Level: First
Bathroom 2
- Features: Bathroom - Full
- Level: Second
Bathroom 3
- Features: Bathroom - Full
- Level: Third
Dining room
- Features: Flooring - Hardwood, French Doors, Chair Rail, Wainscoting, Decorative Molding
- Level: First
- Area: 1563.5
- Dimensions: 13.25 x 118
Kitchen
- Features: Flooring - Hardwood, Pantry, Countertops - Stone/Granite/Solid, Exterior Access, Recessed Lighting, Gas Stove
- Level: First
- Area: 129.5
- Dimensions: 12.33 x 10.5
Living room
- Features: Flooring - Hardwood, French Doors, Lighting - Sconce, Crown Molding
- Level: First
- Area: 232.56
- Dimensions: 15.25 x 15.25
Heating
- Hot Water, Oil, Ductless
Cooling
- Ductless
Appliances
- Included: Gas Water Heater, Range, Dishwasher, Disposal, Refrigerator, Washer, Dryer
- Laundry: First Floor
Features
- Sun Room, Bonus Room
- Flooring: Tile, Carpet, Hardwood, Flooring - Hardwood, Flooring - Wall to Wall Carpet
- Doors: French Doors
- Windows: Skylight
- Basement: Full,Bulkhead
- Number of fireplaces: 1
- Fireplace features: Living Room
Interior area
- Total structure area: 1,570
- Total interior livable area: 1,570 sqft
- Finished area above ground: 1,570
Property
Parking
- Total spaces: 2
- Parking features: Detached, Paved Drive, Off Street, Tandem
- Has garage: Yes
- Uncovered spaces: 2
Features
- Patio & porch: Deck
- Exterior features: Deck
Lot
- Size: 3,692 Square Feet
- Features: Level
Details
- Parcel number: 1432595
- Zoning: RES
Construction
Type & style
- Home type: SingleFamily
- Architectural style: Colonial
- Property subtype: Single Family Residence
Materials
- Frame
- Foundation: Block
- Roof: Shingle
Condition
- Year built: 1930
Utilities & green energy
- Electric: Circuit Breakers
- Sewer: Public Sewer
- Water: Public
Community & HOA
Community
- Features: Public Transportation, Shopping, Park, Walk/Jog Trails
HOA
- Has HOA: No
Location
- Region: West Roxbury
Financial & listing details
- Price per square foot: $617/sqft
- Tax assessed value: $760,200
- Annual tax amount: $5,072
- Date on market: 7/17/2026
Estimated market value
$950,800
$903,000 - $998,000
$3,831/mo
Price history
| Date | Event | Price |
|---|---|---|
| 9/9/2026 | Price change | $969,000-2.9%$617/sqft |
Source: MLS PIN #73551046 Report a problem | ||
| 8/5/2026 | Price change | $998,000-5%$636/sqft |
Source: MLS PIN #73551046 Report a problem | ||
| 7/16/2026 | Listed for sale | $1,050,000+395.3%$669/sqft |
Source: MLS PIN #73551046 Report a problem | ||
| 1/31/1989 | Sold | $212,000$135/sqft |
Source: Public Record Report a problem | ||
Public tax history
| Year | Property taxes | Tax assessment |
|---|---|---|
| 2025 | $8,228 +21.7% | $710,500 +14.5% |
| 2024 | $6,762 +7.6% | $620,400 +6% |
| 2023 | $6,286 +8.6% | $585,300 +10% |
| 2022 | $5,789 +7.3% | $532,100 +5.2% |
| 2021 | $5,395 +2.6% | $505,600 +1.6% |
| 2020 | $5,256 +7.7% | $497,700 +7.5% |
| 2019 | $4,880 +5.6% | $463,000 +5% |
| 2018 | $4,620 +620.5% | $440,800 +1.1% |
| 2017 | $641 -85.8% | $436,200 +6% |
| 2016 | $4,527 -0.7% | $411,500 +9.4% |
| 2015 | $4,557 -1.3% | $376,300 +7.1% |
| 2013 | $4,617 -0.7% | $351,400 -1.5% |
| 2012 | $4,650 +7.1% | $356,600 +5.1% |
| 2011 | $4,341 +6.3% | $339,400 -1.3% |
| 2010 | $4,084 +7.3% | $343,800 -4% |
| 2009 | $3,807 -7.3% | $358,100 -4.4% |
| 2008 | $4,107 -7.2% | $374,400 -7% |
| 2007 | $4,425 | $402,600 |
Find assessor info on the county website
Monthly payment
Est. payment
Payment breakdown
Explore the cost of this home by adjusting the details. Changes won't be saved.Climate risks
Neighborhood: West Roxbury
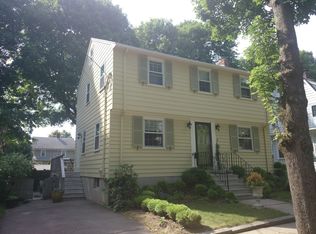
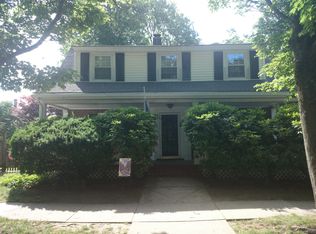
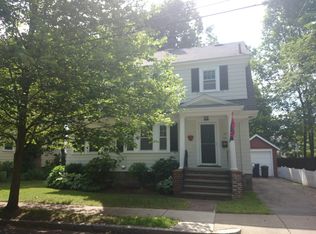
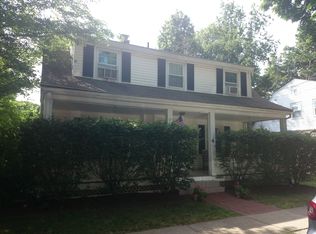
Similar homes
- $765,0005 bd3 ba1.7k sqft20 Paragon Rd, West Roxbury, MA 02132For Sale
 MLS ID #73567385, Mary Forde, Insight Realty Group, Inc.. MLS PIN
 - $1,225,0005 bd3 ba2k sqft23 Doncaster St, Roslindale, MA 02131For Sale
 MLS ID #73575822, Steven Cohen Team, Keller Williams Realty Boston-Metro | Back Bay. MLS PIN
 - $869,0003 bd2 ba2.1k sqft76 Clearwater Dr, Mattapan, MA 02126For Sale
 MLS ID #73549008, Terrance Moreau, Coldwell Banker Realty - Dorchester. MLS PIN
 - $1,049,0003 bd2 ba1.5k sqft15 Woodbine Ter, Newton, MA 02466For Sale
 MLS ID #73577997, Sino-US Realty Team, Keller Williams Realty. MLS PIN
