Skip main navigation
Closed
  • Listing Provided by: Coldwell Banker Brown Realtors
    Bought with: Keller Williams Marquee
    $85,000

    12 Rusty Wil Dr, Belleville, IL 62220

    3beds
    1,128sqft
    Single Family Residence
    Built in 1950
    5,662.8 Square Feet Lot
    $100,800 Zestimate®
    $75/sqft
    $1,224 Estimated rent

    Home value

    $100,800

    $80,000 - $123,000

    $1,224/mo

    Zestimate® history
    Loading
    Loading...

    Owner options

    List your home for rent

    $1,224/mo

    Rent Zestimate®

    Find your next renter with Zillow Rental Manager. Plus, with online applications, you can quickly screen prospective tenants – for free.

    Learn more

    $1,224/mo

    Rent Zestimate®

    Refinance and save

    $495/mo

    Est. payment

    Refinancing to a lower rate could help reduce your monthly payments and save thousands over the life of the loan.

    See today's rates

    $495/mo

    Est. payment

    Explore your selling options

    Work with a Zillow partner agent

    Leverage their expertise and Zillow's premium Showcase listings to get your home seen by more buyers.

    Get started

    List with your own agent

    Get your home in front of millions of buyers by listing it on Zillow.

    Learn how to do it

    Sell it yourself

    Take full control of how buyers see your home on Zillow by listing For Sale by Owner (FSBO).

    List your home

    What's special

    New fence panelsSliding glass doorsReplacement windowsAmple parking
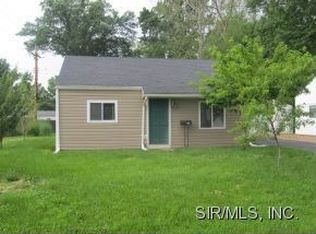
    This 3 bed, 1 bath home has an oversized 1 car garage w/storage shed in the back and is being sold as is. It will NOT be up to code. The report is on the MLS. Large living room has nice sliding glass doors with shades in the glass which leads to a deck (needs TLC). Refrigerator, Stove, Microwave and small freezer stay. Washer and Dryer also stay. There is ample parking to the left of the home possibly enough for an RV, trailer, boat or additional cars. The windows are not original to the house, but many have lost their seal. Seller has replacement windows in the shed. There are also new fence panels to put up. Electrical service has to be replaced to bring it up to code as well as scraping and painting the exterior. Deck needs attention.

    Zillow last checked:

    Listing updated:

    Listing Provided by:

    Kay H MacIntire 618-558-5770,

    Coldwell Banker Brown Realtors

    Bought with:

    Jeb E Blasingame, 471.012922

    Keller Williams Marquee

    Source: MARIS,MLS#: 24068112MLS LogoOriginating MLS: Southwestern Illinois Board of REALTORS

    Facts & features

    Interior

    Bedrooms & bathrooms
    • Bedrooms: 3
    • Bathrooms: 1
    • Full bathrooms: 1
    • Main level bathrooms: 1
    • Main level bedrooms: 3
    Bedroom
    • Features: Floor Covering: Vinyl, Wall Covering: Some
    • Level: Main
    • Area: 180
    • Dimensions: 15x12
    Bedroom
    • Features: Floor Covering: Vinyl, Wall Covering: Some
    • Level: Main
    • Area: 144
    • Dimensions: 12x12
    Bedroom
    • Features: Floor Covering: Carpeting, Wall Covering: Some
    • Level: Main
    • Area: 96
    • Dimensions: 12x8
    Bathroom
    • Features: Floor Covering: Vinyl, Wall Covering: None
    • Level: Main
    • Area: 40
    • Dimensions: 8x5
    Dining room
    • Features: Floor Covering: Carpeting, Wall Covering: Some
    • Level: Main
    • Area: 208
    • Dimensions: 16x13
    Kitchen
    • Features: Floor Covering: Vinyl
    • Level: Main
    • Area: 108
    • Dimensions: 12x9
    Laundry
    • Features: Floor Covering: Vinyl, Wall Covering: None
    • Level: Main
    Living room
    • Features: Floor Covering: Carpeting, Wall Covering: Some
    • Level: Main
    • Area: 304
    • Dimensions: 19x16
    Heating
    • Forced Air, Natural Gas
    Cooling
    • Central Air, Electric
    Appliances
    • Included: Dryer, Microwave, Gas Range, Gas Oven, Refrigerator, Washer, Gas Water Heater
    • Laundry: Main Level
    Features
    • Dining/Living Room Combo
    • Flooring: Carpet
    • Doors: Panel Door(s), Sliding Doors
    • Windows: Window Treatments, Insulated Windows
    • Basement: None
    • Has fireplace: No
    • Fireplace features: None
    Interior area
    • Total structure area: 1,128
    • Total interior livable area: 1,128 sqft
    • Finished area above ground: 1,128
    • Finished area below ground: 0

    Property

    Parking
    • Total spaces: 2
    • Parking features: Oversized
    • Garage spaces: 2
    Features
    • Levels: One
    • Patio & porch: Deck
    Lot
    • Size: 5,662 sqft
    • Dimensions: 0.13 ac
    Details
    • Additional structures: Shed(s)
    • Parcel number: 0826.0300012
    • Special conditions: Standard

    Construction

    Type & style
    • Home type: SingleFamily
    • Architectural style: Traditional,Ranch
    • Property subtype: Single Family Residence
    Materials
    • Frame
    Condition
    • Year built: 1950

    Utilities & green energy

    • Sewer: Public Sewer
    • Water: Public

    Community & neighborhood

    Location
    • Region: Belleville
    • Subdivision: Rusty Wil Subdivision

    Other

    Other facts
    • Listing terms: Cash,Conventional
    • Ownership: Private
    • Road surface type: Gravel

    Price history

    DateEventPrice
    6/6/2025Sold$85,000+41.7%$75/sqft
    Source: Public Record Report a problem
    12/20/2024Sold$60,000-20%$53/sqft
    Source: MARIS #24068112 Report a problem
    12/9/2024Pending sale$75,000$66/sqft
    Source: MARIS #24068112 Report a problem
    11/29/2024Listed for sale$75,000$66/sqft
    Source: MARIS #24068112 Report a problem
    11/11/2024Listing removed$75,000$66/sqft
    Source: MARIS #24068112 Report a problem
    11/6/2024Price change$75,000-21.1%$66/sqft
    Source: MARIS #24068112 Report a problem
    11/1/2024Listed for sale$95,000$84/sqft
    Source: MARIS #24068112 Report a problem

    Public tax history

    YearProperty taxesTax assessment
    2024$1,347 +31.5%$24,226 +17.1%
    2023$1,024 +22.5%$20,691 +11.1%
    2022$836 +50.3%$18,627 +8.2%
    2021$556 -2.5%$17,220 +4.4%
    2020$570 -2.7%$16,491 +4%
    2019$586 +9.1%$15,864 +2.2%
    2018$537 +93.8%$15,521 +0.7%
    2017$277 $15,412 +2.2%
    2016$277 -23.5%$15,084 -14.4%
    2014$362 -70.9%$17,614 -1.4%
    2013$1,247 $17,866 -3.4%
    2012-- $18,491 -2.8%
    2011-- $19,023 -1.8%
    2010-- $19,370 -19.8%
    2009-- $24,142 +2.3%
    2008-- $23,601 +10.8%
    2006-- $21,305 +7%
    2005$1,178 +9.6%$19,909 +7.2%
    2004$1,074 $18,568 +6.4%
    2003-- $17,443 +6.3%
    2002-- $16,414 +4.8%
    2001-- $15,666 +3%
    2000-- $15,212

    Find assessor info on the county website

    Neighborhood: 62220

    Nearby schools

    GreatSchools rating
    Schools provided by the listing agent
    • Elementary: Belle Valley Dist 119
    • Middle: Belle Valley Dist 119
    • High: Belleville High School-East

    Source: MARIS. This data may not be complete. We recommend contacting the local school district to confirm school assignments for this home.

    Get a cash offer in 3 minutes
    Find out how much your home could sell for in as little as 3 minutes with a no-obligation cash offer.
    Estimated market value
    $100,800
    Get a cash offer in 3 minutes
    Find out how much your home could sell for in as little as 3 minutes with a no-obligation cash offer.
    Estimated market value
    $100,800