Enjoy perfect cottage living in this charming updated home, immaculately cared for and squeaky clean! Open concept floor plan features vaulted ceilings in living room and dining room. Tile flooring ties everything together tastefully, creating a nice easy flow. The open kitchen includes hardwood floors, stainless appliances, subway tile backsplash and a convenient pantry. A spacious covered front porch adds to the cottage charm and provides a gathering place for neighbors and friends to enjoy morning coffee or Colorado sunsets. Additionally, the ample East facing deck makes for great entertainment or a quiet perch for sunrises. Free yourself from high HOA fees and enjoy the elbow room. Just move in! The heavy lifting has been done! All the windows have been upgraded and include Bi-directional shades throughout. New water heater, new central air conditioning and new roof all installed in 2023. Other upgrades include new furnace in 2022, as well as interior paint throughout. The unfinished basement has a quarter bath in progress which can easily become a full bath. Egress window and radon system included! This home can be a 3 bed 2 bath with little effort. There’s a new shed on the side of the house custom built to fit the space, with easy access from deck or yard. This wonderful addition provides plenty of space for garden and garage overflow. The home sides to the walking path and enjoys the Founders added benefit of the Pool and use of The Ridge House.
Sold for $460,000
$460,000
12 S Carlton Street, Castle Rock, CO 80104
2beds
1,201sqft
Single Family Residence
Built in 1986
4,791 Square Feet Lot
$457,200 Zestimate®
$383/sqft
$2,011 Estimated rent
Home value
$457,200
$434,000 - $480,000
$2,011/mo
Zestimate® history
Owner options
List your home for rent
$2,011/mo
Rent Zestimate®
Find your next renter with Zillow Rental Manager. Plus, with online applications, you can quickly screen prospective tenants – for free.
$2,011/mo
Rent Zestimate®
Refinance and save
$2,752/mo
Est. payment
Refinancing to a lower rate could help reduce your monthly payments and save thousands over the life of the loan.
$2,752/mo
Est. payment
Explore your selling options
Work with a Zillow partner agent
Leverage their expertise and Zillow's premium Showcase listings to get your home seen by more buyers.
Get startedList with your own agent
Get your home in front of millions of buyers by listing it on Zillow.
Learn how to do itSell it yourself
Take full control of how buyers see your home on Zillow by listing For Sale by Owner (FSBO).
List your homeWhat's special
Zillow last checked:
Listing updated:
Listed by:
Dawn Jensen (303)779-7979,
MB Jensen House and Home
Bought with:
Erin Susser, 100073219
Compass - Denver
Source: REcolorado as distributed by MLS GRID,MLS#: 8139382
Facts & features
Interior
Bedrooms & bathrooms
- Bedrooms: 2
- Bathrooms: 1
- Full bathrooms: 1
- Main level bathrooms: 1
- Main level bedrooms: 2
Primary bedroom
- Description: With Walk-In Closet, Large Bright Window
- Level: Main
- Area: 135.24 Square Feet
- Dimensions: 13.8 x 9.8
Bedroom
- Description: With Lvp Floors
- Level: Main
- Area: 84 Square Feet
- Dimensions: 10.5 x 8
Bathroom
- Description: Full Bath With Shower Doors
- Level: Main
- Area: 35 Square Feet
- Dimensions: 7 x 5
Kitchen
- Description: Stainless Appliances And Open To Dining And Living Room
- Level: Main
- Area: 78.85 Square Feet
- Dimensions: 9.5 x 8.3
Living room
- Description: With Fireplace
- Level: Main
- Area: 159 Square Feet
- Dimensions: 13.25 x 12
Heating
- Forced Air, Natural Gas
Cooling
- Central Air
Features
- Radon Mitigation System, Smoke Free
- Basement: Unfinished
Interior area
- Total structure area: 1,201
- Total interior livable area: 1,201 sqft
- Finished area above ground: 821
- Finished area below ground: 0
Property
Parking
- Total spaces: 2
- Parking features: Concrete, Dry Walled, Insulated Garage, Lighted
- Attached garage spaces: 2
Features
- Levels: One
- Stories: 1
- Patio & porch: Covered, Deck, Front Porch
- Exterior features: Private Yard
- Fencing: Partial
Lot
- Size: 4,791 Square Feet
- Features: Sprinklers In Front, Sprinklers In Rear
Details
- Parcel number: R0334179
- Special conditions: Standard
Construction
Type & style
- Home type: SingleFamily
- Architectural style: Contemporary
- Property subtype: Single Family Residence
Materials
- Frame, Wood Siding
- Roof: Composition
Condition
- Updated/Remodeled
- Year built: 1986
Utilities & green energy
- Sewer: Public Sewer
- Water: Public
- Utilities for property: Electricity Connected, Natural Gas Connected
Community & HOA
Community
- Subdivision: Founders Village
HOA
- Has HOA: Yes
- Amenities included: Clubhouse, Park, Pool
- Services included: Trash
- HOA fee: $55 quarterly
- HOA name: Founders Village
- HOA phone: 303-224-0004
Location
- Region: Castle Rock
Financial & listing details
- Price per square foot: $383/sqft
- Tax assessed value: $444,304
- Annual tax amount: $4,539
- Date on market: 9/20/2024
- Listing terms: Cash,Conventional,FHA,VA Loan
- Exclusions: Sellers Personal Property And Staging Items If Any. Rechargeable Vacumm In 2nd Bedroom. Garage Refrigerator And Garage Freezer.
- Ownership: Individual
- Electric utility on property: Yes
- Road surface type: Paved
Price history
| Date | Event | Price |
|---|---|---|
| 10/30/2024 | Sold | $460,000$383/sqft |
Source:  REcolorado as distributed by MLS GRID #8139382 Report a problem REcolorado as distributed by MLS GRID #8139382 Report a problem | ||
| 9/27/2024 | Pending sale | $460,000$383/sqft |
Source: REcolorado as distributed by MLS GRID #8139382 Report a problem | ||
| 9/20/2024 | Listed for sale | $460,000+2.2%$383/sqft |
Source: REcolorado as distributed by MLS GRID #8139382 Report a problem | ||
| 3/16/2022 | Sold | $450,000+86%$375/sqft |
Source: Public Record Report a problem | ||
| 2/28/2017 | Listing removed | $1,550$1/sqft |
Source: Zimmerman & Associates Report a problem | ||
| 2/23/2017 | Listed for rent | $1,550$1/sqft |
Source: Zimmerman & Associates Report a problem | ||
| 6/21/2016 | Sold | $242,000+3%$201/sqft |
Source: Public Record Report a problem | ||
| 5/14/2016 | Pending sale | $235,000$196/sqft |
Source: Keller Williams - Keller Williams Real Estate, LLC,303-768-9200 #9584724 Report a problem | ||
| 4/18/2016 | Listed for sale | $235,000+64.3%$196/sqft |
Source: Keller Williams - Keller Williams Real Estate, LLC,303-768-9200 #9584724 Report a problem | ||
| 4/24/2008 | Sold | $143,000-18.1%$119/sqft |
Source: Public Record Report a problem | ||
| 11/5/2004 | Sold | $174,500$145/sqft |
Source: Public Record Report a problem | ||
Public tax history
| Year | Property taxes | Tax assessment |
|---|---|---|
| 2025 | $4,513 -0.6% | $27,770 -10.9% |
| 2024 | $4,539 +36.1% | $31,150 -1% |
| 2023 | $3,334 -1.8% | $31,460 +49.4% |
| 2022 | $3,397 | $21,060 -2.8% |
| 2021 | -- | $21,670 +8% |
| 2020 | $3,144 +17.5% | $20,070 |
| 2019 | $2,677 | $20,070 +18.4% |
| 2018 | $2,677 +3.9% | $16,950 |
| 2017 | $2,577 +22.5% | $16,950 +17.3% |
| 2016 | $2,104 -1.3% | $14,450 |
| 2015 | $2,131 +24.1% | $14,450 +29.2% |
| 2014 | $1,717 | $11,180 |
| 2013 | -- | $11,180 -7.6% |
| 2012 | -- | $12,100 |
| 2011 | -- | $12,100 -10.6% |
| 2010 | -- | $13,540 -0.5% |
| 2009 | $1,036 | $13,610 |
| 2008 | -- | $13,610 +10.7% |
| 2007 | -- | $12,290 |
| 2006 | $1,869 +8.6% | $12,290 +4.9% |
| 2004 | $1,721 -22% | $11,720 +4.6% |
| 2003 | $2,205 | $11,200 |
| 2002 | -- | $11,200 +9.8% |
| 2001 | $1,336 -5.8% | $10,200 0% |
| 2000 | $1,418 | $10,203 |
Find assessor info on the county website
Neighborhood: 80104
Nearby homes
- $528,1003 bd3 ba1.9k sqft24 S Carlton St, Castle Rock, CO 80104Off Market
- $452,8002 bd2 ba1.7k sqft10 N Carlton St, Castle Rock, CO 80104Off Market
- $527,9003 bd3 ba2.2k sqft36 S Carlton St, Castle Rock, CO 80104Off Market
- $532,7003 bd3 ba1.9k sqft15 S Carlton St, Castle Rock, CO 80104Off Market
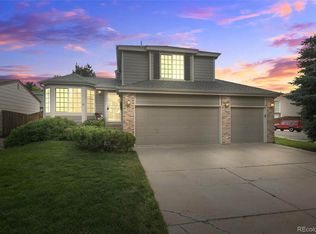
- $457,0003 bd2 ba1.3k sqft30 N Carlton St, Castle Rock, CO 80104Off Market
- $481,3003 bd3 ba1.5k sqft31 S Carlton St, Castle Rock, CO 80104Off Market
- $521,3003 bd3 ba2k sqft11 N Carlton St, Castle Rock, CO 80104Off Market
- $530,1004 bd4 ba1.9k sqft48 S Carlton St, Castle Rock, CO 80104Off Market
Nearby schools
GreatSchools rating
- 6/10Rock Ridge Elementary SchoolGrades: PK-6Distance: 0.3 mi
- 5/10Mesa Middle SchoolGrades: 6-8Distance: 0.8 mi
- 7/10Douglas County High SchoolGrades: 9-12Distance: 2.9 mi
Schools provided by the listing agent
- Elementary: Rock Ridge
- Middle: Mesa
- High: Douglas County
- District: Douglas RE-1
Source: REcolorado as distributed by MLS GRID. This data may not be complete. We recommend contacting the local school district to confirm school assignments for this home.
Get a cash offer in 3 minutes
Find out how much your home could sell for in as little as 3 minutes with a no-obligation cash offer.
Estimated market value
$457,200
Get a cash offer in 3 minutes
Find out how much your home could sell for in as little as 3 minutes with a no-obligation cash offer.
Estimated market value
$457,200
- Colorado
- Douglas County
- Castle Rock
- 80104
- 12 S Carlton Street
Nearby cities
Nearby neighborhoods
Nearby zip codes
Other Castle Rock Topics
