Skip main navigation
Sold
  • Price Unknown

    12 S Eddy St, Fort Scott, KS 66701

    4beds
    2,108sqft
    Single Family Residence
    Built in 1900
    6,098.4 Square Feet Lot
    $199,200 Zestimate®
    $--/sqft
    $1,572 Estimated rent

    Home value

    $199,200

    Estimated sales range

    Not available

    $1,572/mo

    Zestimate® history
    Loading
    Loading...

    Owner options

    List your home for rent

    $1,572/mo

    Rent Zestimate®

    Find your next renter with Zillow Rental Manager. Plus, with online applications, you can quickly screen prospective tenants – for free.

    Learn more

    $1,572/mo

    Rent Zestimate®

    Refinance and save

    Refinancing to a lower rate could help reduce your monthly payments and save thousands over the life of the loan.

    See today's rates

    Explore your selling options

    Work with a Zillow partner agent

    Leverage their expertise and Zillow's premium Showcase listings to get your home seen by more buyers.

    Get started

    List with your own agent

    Get your home in front of millions of buyers by listing it on Zillow.

    Learn how to do it

    Sell it yourself

    Take full control of how buyers see your home on Zillow by listing For Sale by Owner (FSBO).

    List your home

    What's special

    Large covered front porchModern industrial-style hanging lights
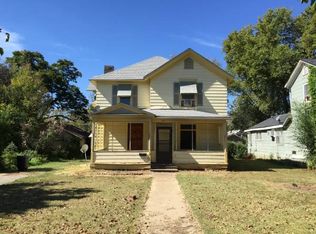
    This beautiful home is located in the historical district of Ft Scott & has undergone a complete transformation from top to bottom. Very little has been left untouched bringing this home back to life & ready for your new memories! The large covered front porch is the welcoming center of the home, along with a 17x11 section that's screened in, creating the perfect nook to enjoy a book on a nice day. Step inside & LOVE the beautiful refinished wood floors found in the living room, along with the modern industrial-style hanging lights, giving the space updated character & beauty that it deserves. The large windows throughout the home allow for wonderful natural ight to flow throughout. The separate family/formal dining combo-room creates a versatile area for flexible living. New vinyl plank flooring was added throughout the main level of the home. In the kitchen you'll enjoy an abundance of cabinetry for storage with new stained concrete counter tops & new white subway tile backsplash. Your personal design & appliances will absolutely set this room off! The space is large enough to allow for a kitchen island, coffee bar, or an eat in breakfast table, if you so desire. A new master bedroom was constructed on the main level along with a walk in closet & a slider barn door to complete the modern look. On the second level, three spacious updated bedrooms & a beautiful new full bath are found along with a central closet for storage. Step out the back door to find a new deck that's perfect for overflow dining & relaxation. The 25x20 two car garage with remote entry is only steps away with hobby & storage galore! Some work is still being completed, as weather permits, along with new central heat & air to be installed prior to closing. This home is found in a quiet neighborhood, yet close enough to historic downtown to enjoy the amenities. Instead of mowing all summer, explore the nearby park & love your new life in this beautiful home, at an affordable price!

    Zillow last checked:

    Listing updated:

    Listing Provided by:

    Ginger Nance 620-224-6173,

    Stutesman's Action Realty

    Bought with:

    Ginger Nance, 2018949

    Stutesman's Action Realty

    Source: Heartland MLS as distributed by MLS GRID,MLS#: 2592132MLS Logo

    Facts & features

    Interior

    Bedrooms & bathrooms
    • Bedrooms: 4
    • Bathrooms: 2
    • Full bathrooms: 2
    Primary bedroom
    • Features: Built-in Features, Carpet, Ceiling Fan(s), Walk-In Closet(s)
    • Level: Main
    • Dimensions: 15.4 x 11.4
    Bedroom 2
    • Features: Carpet, Indirect Lighting
    • Level: Upper
    • Dimensions: 13.5 x 11.8
    Bedroom 3
    • Features: Carpet, Indirect Lighting
    • Level: Upper
    • Dimensions: 13.2 x 11.7
    Bedroom 4
    • Features: Carpet, Indirect Lighting
    • Level: Upper
    • Dimensions: 13.2 x 12
    Bathroom 1
    • Features: Built-in Features, Luxury Vinyl, Shower Over Tub, Solid Surface Counter
    • Level: Main
    • Dimensions: 6.2 x 7.5
    Bathroom 2
    • Features: Built-in Features, Luxury Vinyl, Shower Only, Solid Surface Counter
    • Level: Upper
    • Dimensions: 4.1 x 10.7
    Basement
    • Level: Lower
    • Dimensions: 18 x 11
    Dining room
    • Features: Indirect Lighting
    • Level: Main
    Enclosed porch
    • Features: Wood Floor
    • Level: Main
    • Dimensions: 10.5 x 17.2
    Family room
    • Features: Indirect Lighting
    • Level: Main
    • Dimensions: 25.5 x 11.9
    Kitchen
    • Features: Built-in Features, Indirect Lighting, Luxury Vinyl, Solid Surface Counter
    • Level: Main
    • Dimensions: 17.4 x 12.4
    Laundry
    • Features: Built-in Features, Luxury Vinyl
    • Level: Main
    • Dimensions: 5.6 x 6.5
    Living room
    • Features: Built-in Features, Indirect Lighting
    • Level: Main
    • Dimensions: 25.1 x 13.3
    Sun room
    • Features: Indirect Lighting, Luxury Vinyl
    • Level: Main
    • Dimensions: 9.1 x 6.5
    Heating
    • Other
    Cooling
    • Has cooling: Yes
    Appliances
    • Included: Microwave, Tankless Water Heater
    • Laundry: Laundry Room, Main Level
    Features
    • Ceiling Fan(s), Custom Cabinets, Stained Cabinets, Walk-In Closet(s)
    • Flooring: Carpet, Luxury Vinyl, Wood
    • Windows: Thermal Windows
    • Basement: Crawl Space,Unfinished,Partial,Walk-Up Access
    • Has fireplace: No
    Interior area
    • Total structure area: 2,108
    • Total interior livable area: 2,108 sqft
    • Finished area above ground: 2,108
    • Finished area below ground: 0

    Property

    Parking
    • Total spaces: 2
    • Parking features: Detached, Garage Door Opener, Garage Faces Front
    • Garage spaces: 2
    Accessibility
    • Accessibility features: Accessible Full Bath, Accessible Bedroom, Accessible Central Living Area, Accessible Common Area, Accessible Kitchen, Accessible Washer/Dryer
    Features
    • Patio & porch: Deck, Screened
    Lot
    • Size: 6,098 sqft
    • Features: City Limits, Level
    Details
    • Additional structures: Garage(s)
    • Parcel number: 1193002030009.000

    Construction

    Type & style
    • Home type: SingleFamily
    • Property subtype: Single Family Residence
    Materials
    • Frame
    • Roof: Composition
    Condition
    • Year built: 1900

    Utilities & green energy

    • Sewer: Public Sewer
    • Water: Public
    Green energy
    • Green verification: ENERGY STAR Certified Homes

    Community & neighborhood

    Security
    • Security features: Smoke Detector(s)
    Location
    • Region: Fort Scott
    • Subdivision: None

    HOA & financial

    HOA
    • Has HOA: No

    Other

    Other facts
    • Listing terms: Cash,Conventional,FHA,USDA Loan,VA Loan
    • Ownership: Private
    • Road surface type: Paved

    Price history

    DateEventPrice
    6/9/2026Sold--
    Source: Heartland MLS as distributed by MLS GRID #2592132 Report a problem
    5/20/2026Pending sale$199,000$94/sqft
    Source: Heartland MLS as distributed by MLS GRID #2592132 Report a problem
    4/21/2026Price change$199,000-6.4%$94/sqft
    Source: Heartland MLS as distributed by MLS GRID #2592132 Report a problem
    3/12/2026Price change$212,500-3.4%$101/sqft
    Source: Heartland MLS as distributed by MLS GRID #2592132 Report a problem
    12/15/2025Listed for sale$220,000$104/sqft
    Source: Heartland MLS as distributed by MLS GRID #2592132 Report a problem
    12/3/2025Listing removed$220,000$104/sqft
    Source: Heartland MLS as distributed by MLS GRID #2587438 Report a problem
    11/12/2025Listed for sale$220,000+417.6%$104/sqft
    Source: Heartland MLS as distributed by MLS GRID #2587438 Report a problem
    6/16/2023Sold--
    Source: Heartland MLS as distributed by MLS GRID #2437724 Report a problem
    6/3/2023Pending sale$42,500$20/sqft
    Source: Heartland MLS as distributed by MLS GRID #2437724 Report a problem
    6/1/2023Listed for sale$42,500-10.5%$20/sqft
    Source: Heartland MLS as distributed by MLS GRID #2437724 Report a problem
    8/5/2017Listing removed$47,500$23/sqft
    Source: Hammons Realty Company #128283 Report a problem
    7/25/2017Price change$47,500-4.8%$23/sqft
    Source: Hammons Realty Company #128283 Report a problem
    7/3/2017Listed for sale$49,900$24/sqft
    Source: Hammons Realty Company #128283 Report a problem

    Public tax history

    YearProperty taxesTax assessment
    2025-- $3,427
    2024-- $3,427 -40.8%
    2023-- $5,790
    2022-- $5,790 +12.6%
    2021-- $5,141 +2.5%
    2020-- $5,015 +0.9%
    2019-- $4,971 +1.8%
    2018-- $4,884 -23.5%
    2017-- $6,383 -8.1%
    2016-- $6,944
    2015-- $6,944 -2%
    2014-- $7,086 +4%
    2013-- $6,812 -1.6%
    2012-- $6,921
    2011-- --
    2010-- $6,921 -2.5%
    2009-- $7,095
    2008-- $7,095

    Find assessor info on the county website

    Neighborhood: 66701

    Nearby schools

    GreatSchools rating