Skip main navigation
Sold for $254,000
  • $254,000

    12 S ESPLANADE STREET #179, ENGLEWOOD, FL 34223

    2beds
    1,308sqft
    Mobile Home
    Built in 1980
    4,794 Square Feet Lot
    $176,700 Zestimate®
    $194/sqft
    $2,989 Estimated rent

    Home value

    $176,700

    $150,000 - $205,000

    $2,989/mo

    Zestimate® history
    Loading
    Loading...

    Owner options

    List your home for rent

    $2,989/mo

    Rent Zestimate®

    Find your next renter with Zillow Rental Manager. Plus, with online applications, you can quickly screen prospective tenants – for free.

    Learn more

    $2,989/mo

    Rent Zestimate®

    Refinance and save

    $1,911/mo

    Est. payment

    Refinancing to a lower rate could help reduce your monthly payments and save thousands over the life of the loan.

    See today's rates

    $1,911/mo

    Est. payment

    Explore your selling options

    Work with a Zillow partner agent

    Leverage their expertise and Zillow's premium Showcase listings to get your home seen by more buyers.

    Get started

    List with your own agent

    Get your home in front of millions of buyers by listing it on Zillow.

    Learn how to do it

    Sell it yourself

    Take full control of how buyers see your home on Zillow by listing For Sale by Owner (FSBO).

    List your home

    What's special

    Nicely finished mobile homeClubhouse complexPicnic facilitiesCraft roomLarge hallExercise facilityLaundry room
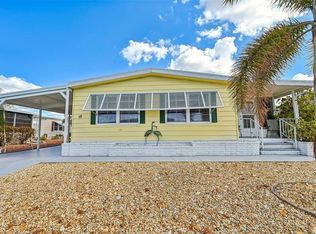
    A Must See! This well kept nicely finished mobile home in Alameda Isles features a new Elite Panel Metal Roof, new Carport, new siding around the lanai and laundry room, all stainless steel appliances, the refrigerator is brand new. Alameda Isles is situated on a canal that leads to the Intercoastal Way. A community boat ramp and 59 boat docks, Year-round heated Swimming Pool & Sunshade, Therapeutic Spa, Exercise Facility, Tennis, Pickleball & Shuffleboard Courts, Picnic Facilities, Bocce Courts, Golf Putting Green and Practice Area, Woodworking Shop, RV/Boat Storage area (Separate Lease Required), Clubhouse Complex, Large hall with kitchen and stage, Craft room with kiln, Billiards room, Lounge/card room, Library, Free Wi-Fi throughout clubhouse, and a tool room to check out and use tools. You'll Enjoy Your New Home in this Highly Desired 55 and older, beautiful community. Hurry this one won't last long!

    Zillow last checked:

    Listing updated:

    Listed by:

    Romona Dancz 231-855-3455,

    EXIT KING REALTY 941-497-6060

    Bought with:

    Romona Dancz, 3555217

    EXIT KING REALTY

    Source: Stellar MLS,MLS#: A4597706MLS LogoOriginating MLS: Venice

    Facts & features

    Interior

    Bedrooms & bathrooms
    • Bedrooms: 2
    • Bathrooms: 2
    • Full bathrooms: 2
    Primary bedroom
    • Features: Walk-In Tub, Walk-In Closet(s)
    • Level: First
    • Dimensions: 17x11
    Bedroom 2
    • Features: Built-In Shelving, Built-in Closet
    • Level: First
    • Dimensions: 14x11
    Balcony porch lanai
    • Features: Ceiling Fan(s)
    • Level: First
    • Dimensions: 18x9
    Balcony porch lanai
    • Level: First
    • Dimensions: 9x18
    Other
    • Level: First
    • Dimensions: 12x14
    Dining room
    • Features: Built-In Shelving
    • Level: First
    • Dimensions: 12x14
    Foyer
    • Level: First
    • Dimensions: 12x14
    Kitchen
    • Level: First
    • Dimensions: 12x11
    Laundry
    • Level: First
    • Dimensions: 12x8
    Living room
    • Features: Ceiling Fan(s)
    • Level: First
    • Dimensions: 13x23
    Heating
    • Heat Pump
    Cooling
    • Central Air
    Appliances
    • Included: Oven, Cooktop, Dishwasher, Disposal, Dryer, Microwave, Range, Refrigerator, Washer
    • Laundry: Electric Dryer Hookup, Laundry Room, Washer Hookup
    Features
    • Built-in Features, Ceiling Fan(s), High Ceilings, Living Room/Dining Room Combo, Open Floorplan, Primary Bedroom Main Floor, Thermostat
    • Flooring: Laminate
    • Doors: Sliding Doors
    • Windows: Thermal Windows, Window Treatments
    • Has fireplace: No
    • Furnished: Yes
    Interior area
    • Total structure area: 1,872
    • Total interior livable area: 1,308 sqft

    Property

    Parking
    • Total spaces: 1
    • Parking features: Carport
    • Carport spaces: 1
    Features
    • Levels: One
    • Stories: 1
    • On waterfront: Yes
    • Waterfront features: Canal Front, Gulf/Ocean Front, Waterfront, Brackish Canal Access, Gulf/Ocean Access, Gulf/Ocean to Bay Access, Intracoastal Waterway Access, Marina Access, Boat Ramp - Private, Bridges - No Fixed Bridges
    Lot
    • Size: 4,794 Square Feet
    Details
    • Parcel number: 0486072179
    • Zoning: RMH
    • Special conditions: None

    Construction

    Type & style
    • Home type: MobileManufactured
    • Property subtype: Mobile Home
    Materials
    • Vinyl Siding
    • Foundation: Pillar/Post/Pier
    • Roof: Metal
    Condition
    • New construction: No
    • Year built: 1980

    Utilities & green energy

    • Sewer: Public Sewer
    • Water: Public
    • Utilities for property: Cable Connected, Electricity Connected, Public, Sewer Connected, Street Lights, Water Connected

    Community & HOA

    Community
    • Features: Boat Slip, Canal Front, Community Boat Ramp, Dock, Gulf/Ocean Front, Intracoastal Waterway, Marina, Water Access, Waterfront, Buyer Approval Required, Clubhouse, Deed Restrictions, Fitness Center, Gated Community - No Guard, Golf Carts OK, Park, Pool, Special Community Restrictions
    • Pet fee: $0 monthly
    • Senior community: Yes
    • Subdivision: ALAMEDA ISLES
    HOA
    • Has HOA: Yes
    • Amenities included: Cable TV, Clubhouse, Fitness Center, Gated, Handicap Modified, Maintenance, Other, Park, Pickleball Court(s), Pool, Shuffleboard Court, Spa/Hot Tub, Tennis Court(s), Vehicle Restrictions, Wheelchair Access
    • Services included: Cable TV, Community Pool, Maintenance Grounds, Manager, Pool Maintenance, Private Road, Recreational Facilities, Trash
    • HOA fee: $282 monthly
    • HOA name: Alameda Isles / Delarese
    • HOA phone: 941-474-5079
    Location
    • Region: Englewood

    Financial & listing details

    • Price per square foot: $194/sqft
    • Annual tax amount: $2,049
    • Date on market: 2/7/2024
    • Cumulative days on market: 52 days
    • Listing terms: Cash,Conventional
    • Ownership: Co-op
    • Total actual rent: 0
    • Electric utility on property: Yes
    • Road surface type: Concrete
    • Body type: Double Wide

    Price history

    DateEventPrice
    7/17/2024Sold$254,000-1.9%$194/sqft
    Source: Stellar MLS #A4597706 Report a problem
    4/26/2024Pending sale$259,000$198/sqft
    Source: Stellar MLS #A4597706 Report a problem
    4/26/2024Listed for sale$259,000$198/sqft
    Source: Stellar MLS #A4597706 Report a problem
    4/1/2024Listing removed--
    Source: Stellar MLS #A4597706 Report a problem
    3/3/2024Price change$259,000-7.2%$198/sqft
    Source: Stellar MLS #A4597706 Report a problem
    2/7/2024Listed for sale$279,000$213/sqft
    Source: Stellar MLS #A4597706 Report a problem

    Public tax history

    Tax history is unavailable.

    Neighborhood: 34223

    Nearby schools

    GreatSchools rating
    Schools provided by the listing agent
    • Elementary: Englewood Elementary
    • Middle: L.A. Ainger Middle
    • High: Lemon Bay High

    Source: Stellar MLS. This data may not be complete. We recommend contacting the local school district to confirm school assignments for this home.

    Get a cash offer in 3 minutes
    Find out how much your home could sell for in as little as 3 minutes with a no-obligation cash offer.
    Estimated market value
    $176,700
    Get a cash offer in 3 minutes
    Find out how much your home could sell for in as little as 3 minutes with a no-obligation cash offer.
    Estimated market value
    $176,700