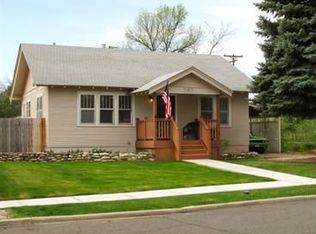
Looking for a little more space between you and your neighbors? A private back yard with room to enjoy? This Johnstown property on a 1/4 acre lot has so much to offer. No HOA, no Metro tax and all of the work is done! Newer roof, newer appliances and utilities, remodeled kitchen, and full remodel downstairs! Freshly painted inside and out. If a large shop and 1/4 acre private landscaped yard are on your check list, this is a must-see home! Beautiful real hardwood floors throughout the main level in every room and an open floor plan with great flow! The kitchen is graced with new appliances, new windows, and modern concrete counters. Enjoy your morning coffee with views out the new windows of the landscaped, private backyard or on one of the two patios. Backyard is fully fenced, landscaped and irrigated! Or simply relax on your lawn under the huge oak tree. The lower level of the home is spectacular! Completely renovated primary bedroom with brand new carpet, huge walk-in closet and spa-like bath with tile floor. A large family room with LVT flooring and second room that could be an office or bedroom with brand new carpet create a truly special place! Enjoy Projects? Enjoy them year round in the awesome, oversized and heated 3 bay garage with a 1/2 bath! This garage/shop is unique and special to this property! There is also another 1 car detached garage on the property, freshly painted with automatic garage door opener! Pride of ownership is evident in this wonderfully updated home in the heart of Old Town Johnstown with NO HOA and NO METRO TAX. Enjoy all the perks of being close to town center yet have the privacy of your own .25 acre double lot with so many features you must come see it! Johnstown offers a new YMCA, Local Library with 3D printer, and a downtown area with shops and restaurants. A property like this rarely comes along! Don't miss the chance to make this wonderful property your own!
Sold for $465,000
Street View
Zillow last checked:
Listing updated:
Bought with:
Vincent Pallone, 100056627
Porchlight Real Estate Group
Source: IRES as distributed by MLS GRID,MLS#: 998383
Price history
| Date | Event | Price |
|---|---|---|
| 4/12/2024 | Sold | $465,000-22.4%$270/sqft |
Source:  IRES as distributed by MLS GRID #998383 Report a problem IRES as distributed by MLS GRID #998383 Report a problem | ||
| 4/3/2024 | Pending sale | $599,000$348/sqft |
Source: IRES as distributed by MLS GRID #998383 Report a problem | ||
| 4/2/2024 | Listed for sale | $599,000$348/sqft |
Source:  REcolorado as distributed by MLS GRID #IR998383 Report a problem REcolorado as distributed by MLS GRID #IR998383 Report a problem | ||
| 3/6/2024 | Pending sale | $599,000$348/sqft |
Source: REcolorado as distributed by MLS GRID #IR998383 Report a problem | ||
| 1/18/2024 | Price change | $599,000-7.8%$348/sqft |
Source: IRES as distributed by MLS GRID #998383 Report a problem | ||
| 10/19/2023 | Listed for sale | $650,000+85.7%$378/sqft |
Source: IRES as distributed by MLS GRID #998383 Report a problem | ||
| 7/31/2020 | Sold | $350,000$203/sqft |
Source: IRES as distributed by MLS GRID #913651 Report a problem | ||
| 6/5/2020 | Pending sale | $350,000$203/sqft |
Source: C3 Real Estate Solutions, LLC #913651 Report a problem | ||
| 6/1/2020 | Listed for sale | $350,000+1.4%$203/sqft |
Source: C3 Real Estate Solutions, LLC #913651 Report a problem | ||
| 7/15/2019 | Sold | $345,000+187.5%$201/sqft |
Source: Public Record Report a problem | ||
| 12/28/2001 | Sold | $120,000$70/sqft |
Source: Public Record Report a problem | ||


Get a cash offer in 3 minutes
Find out how much your home could sell for in as little as 3 minutes with a no-obligation cash offer.
Estimated market value
$468,400
