Welcome home to this charming 3-bedroom, 2-full-bath residence, perfectly nestled in a peaceful neighborhood. From the moment you arrive, you’re greeted by a stunning mature Crepe Myrtle shade tree and a spacious front porch, which is an ideal spot to relax and enjoy the surrounding serenity. Step inside and immediately appreciate the warmth of the home, highlighted by rich chestnut woodwork and bamboo flooring throughout the main living spaces. The living and dining rooms showcase beautiful natural wood details and are filled with abundant natural light, thanks to an array of windows that allow sunlight and fresh air to flow effortlessly through the home. The layout seamlessly leads into the chef-inspired galley kitchen, featuring a gas stove, refrigerator, garbage disposal, beverage refrigerator, doorless cabinetry, and ample storage. Natural light pours in through the windows, where open shelving offers an ideal setting for lush plants, fresh herbs, or seasonal accents. Just beyond the dining area, you’ll find a large pantry and a full first-floor bathroom with convenient laundry, adding both function and ease to everyday living. Upstairs, the second floor offers three distinctive bedrooms and a beautifully updated full bathroom with fresh paint, new flooring, a new vanity, and a modern light fixture. The primary bedroom features high ceilings and and two walk-in closets, one with built-in organizers, while the second bedroom surprises with extended ceilings and a charming loft area accessed by a library ladder. The third bedroom overlooks the large, fenced in back yard and offers plenty of storage. Additional storage can be found in the attic, ensuring there’s room for everything. The home continues to impress with a full basement offering a newly poured concrete floor—perfect for storage, hobbies, or future use. Step outside through the side door to discover a cozy side yard ready to become your personal garden retreat. Outdoor living is truly a highlight here. Whether you’re enjoying a quiet morning tea on the front porch, hosting friends on the raised back deck, or unwinding in the private gazebo surrounded by lush landscaping, this home offers multiple spaces to relax and recharge. For those who love to create or tinker, the oversized garage provides generous shelving and plenty of room for tools, projects, and storage. This home has been thoughtfully prepared for its next chapter, with updates including newer windows on the 2nd floor, capped porch columns, a new side door, and newer front porch steps. This unique and lovingly maintained home offers character, functionality, and inviting indoor and outdoor spaces, ready for its new owners to make it their own.
Sold for $385,000
$385,000
12 S Haviland Ave, Audubon, NJ 08106
3beds
1,081sqft
Single Family Residence
Built in 1921
7,501 Square Feet Lot
$387,500 Zestimate®
$356/sqft
$2,514 Estimated rent
Home value
$387,500
$329,000 - $453,000
$2,514/mo
Zestimate® history
Owner options
List your home for rent
$2,514/mo
Rent Zestimate®
Find your next renter with Zillow Rental Manager. Plus, with online applications, you can quickly screen prospective tenants – for free.
$2,514/mo
Rent Zestimate®
Refinance and save
$2,867/mo
Est. payment
Refinancing to a lower rate could help reduce your monthly payments and save thousands over the life of the loan.
$2,867/mo
Est. payment
Explore your selling options
Work with a Zillow partner agent
Leverage their expertise and Zillow's premium Showcase listings to get your home seen by more buyers.
Get startedList with your own agent
Get your home in front of millions of buyers by listing it on Zillow.
Learn how to do itSell it yourself
Take full control of how buyers see your home on Zillow by listing For Sale by Owner (FSBO).
List your homeWhat's special
Rich chestnut woodworkGarbage disposalGas stoveBeverage refrigeratorAbundant natural lightDoorless cabinetrySpacious front porch
Zillow last checked:
Listing updated:
Listed by:
Karen Sobolewski 732-859-1056,
Smires & Associates
Bought with:
kim Hoffman, 1754899
Redfin
Source: Bright MLS,MLS#: NJCD2110400
Facts & features
Interior
Bedrooms & bathrooms
- Bedrooms: 3
- Bathrooms: 2
- Full bathrooms: 2
- Main level bathrooms: 2
- Main level bedrooms: 3
Basement
- Area: 0
Heating
- Baseboard, Oil
Cooling
- Window Unit(s), Electric
Appliances
- Included: Water Heater
- Laundry: Main Level
Features
- Crown Molding, Kitchen - Galley, Pantry, Attic, Ceiling Fan(s)
- Flooring: Wood
- Basement: Full
- Number of fireplaces: 1
- Fireplace features: Free Standing, Gas/Propane, Corner
Interior area
- Total structure area: 1,081
- Total interior livable area: 1,081 sqft
- Finished area above ground: 1,081
- Finished area below ground: 0
Property
Parking
- Parking features: Driveway
- Has uncovered spaces: Yes
Accessibility
- Accessibility features: None
Features
- Levels: Two
- Stories: 2
- Patio & porch: Porch
- Pool features: None
- Fencing: Wood
Lot
- Size: 7,501 Square Feet
- Dimensions: 50.00 x 150.00
Details
- Additional structures: Above Grade, Below Grade
- Parcel number: 010002000001 07
- Zoning: RESIDENTIAL
- Special conditions: Standard
Construction
Type & style
- Home type: SingleFamily
- Architectural style: Cape Cod
- Property subtype: Single Family Residence
Materials
- Frame
- Foundation: Block
Condition
- New construction: No
- Year built: 1921
Utilities & green energy
- Sewer: Public Sewer
- Water: Public
Community & HOA
Community
- Subdivision: None Available
HOA
- Has HOA: No
Location
- Region: Audubon
- Municipality: AUDUBON BORO
Financial & listing details
- Price per square foot: $356/sqft
- Tax assessed value: $168,700
- Annual tax amount: $7,085
- Date on market: 2/9/2026
- Listing agreement: Exclusive Right To Sell
- Inclusions: All Appliances, Gazebo, Fireplace - As Is Condition Bookcase On 2nd Floor
- Exclusions: All Personal Property
- Ownership: Fee Simple
Price history
| Date | Event | Price |
|---|---|---|
| 5/4/2026 | Sold | $385,000-2.5%$356/sqft |
Source:  Bright MLS #NJCD2110400 Report a problem Bright MLS #NJCD2110400 Report a problem | ||
| 3/17/2026 | Pending sale | $395,000$365/sqft |
Source: Bright MLS #NJCD2110400 Report a problem | ||
| 2/25/2026 | Contingent | $395,000$365/sqft |
Source: Bright MLS #NJCD2110400 Report a problem | ||
| 2/9/2026 | Listed for sale | $395,000+22.3%$365/sqft |
Source: Bright MLS #NJCD2110400 Report a problem | ||
| 9/18/2023 | Sold | $323,000+1.6%$299/sqft |
Source: Bright MLS #NJCD2049236 Report a problem | ||
| 8/14/2023 | Contingent | $318,000$294/sqft |
Source: Bright MLS #NJCD2049236 Report a problem | ||
| 8/4/2023 | Price change | $318,000-3.6%$294/sqft |
Source: Bright MLS #NJCD2049236 Report a problem | ||
| 7/22/2023 | Price change | $330,000-5.7%$305/sqft |
Source: Bright MLS #NJCD2049236 Report a problem | ||
| 7/5/2023 | Price change | $350,000-4.1%$324/sqft |
Source: Bright MLS #NJCD2049236 Report a problem | ||
| 6/9/2023 | Listed for sale | $365,000+100.7%$338/sqft |
Source: Bright MLS #NJCD2049236 Report a problem | ||
| 10/4/2004 | Sold | $181,900+58.2%$168/sqft |
Source: Public Record Report a problem | ||
| 1/15/2004 | Sold | $115,000$106/sqft |
Source: Public Record Report a problem | ||
Public tax history
| Year | Property taxes | Tax assessment |
|---|---|---|
| 2025 | $7,085 +4% | $168,700 |
| 2024 | $6,810 +3.4% | $168,700 |
| 2023 | $6,584 +2.7% | $168,700 |
| 2022 | $6,409 +4.3% | $168,700 |
| 2021 | $6,142 +2.3% | $168,700 |
| 2020 | $6,002 +1.3% | $168,700 |
| 2019 | $5,928 | $168,700 |
| 2018 | $5,928 +4.9% | $168,700 |
| 2017 | $5,653 +3.4% | $168,700 |
| 2016 | $5,469 +1% | $168,700 |
| 2015 | $5,417 +6.9% | $168,700 |
| 2014 | $5,069 -0.2% | $168,700 |
| 2013 | $5,078 +3.7% | $168,700 |
| 2012 | $4,899 +5.3% | $168,700 |
| 2011 | $4,653 +5.7% | $168,700 |
| 2010 | $4,403 +0.7% | $168,700 |
| 2009 | $4,372 | $168,700 +105.2% |
| 2008 | -- | $82,200 |
| 2007 | -- | $82,200 |
| 2006 | -- | $82,200 |
| 2005 | -- | $82,200 |
| 2004 | -- | $82,200 |
| 2003 | -- | $82,200 |
| 2002 | -- | $82,200 |
| 2001 | -- | $82,200 |
Find assessor info on the county website
Neighborhood: 08106
Nearby homes
- $365,9003 bd1 ba1.1k sqft16 S Haviland Ave, Audubon, NJ 08106Off Market
- $406,2002 bd1 ba720 sqft8 S Haviland Ave, Audubon, NJ 08106Off Market

- $591,7003 bd2 ba2.7k sqft20 S Haviland Ave, Audubon, NJ 08106Off Market
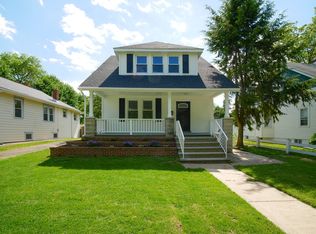
- $361,5003 bd2 ba1k sqft4 S Haviland Ave, Audubon, NJ 08106Off Market
- $341,100-- bd-- ba1.2k sqft15 S Logan Ave, Audubon, NJ 08106Off Market
- $313,300-- bd-- ba1.2k sqft11 S Logan Ave, Audubon, NJ 08106Off Market
- $314,5002 bd1 ba1k sqft24 S Haviland Ave, Audubon, NJ 08106Off Market
- $291,300-- bd-- ba988 sqft7 S Logan Ave, Audubon, NJ 08106Off Market
Nearby schools
GreatSchools rating
- NAHaviland Avenue Elementary SchoolGrades: PK-2Distance: 0.3 mi
- 4/10Audubon High SchoolGrades: 7-12Distance: 1 mi
- 8/10Mansion Avenue Elementary SchoolGrades: 3-6Distance: 0.7 mi
Schools provided by the listing agent
- District: Audubon Public Schools
Source: Bright MLS. This data may not be complete. We recommend contacting the local school district to confirm school assignments for this home.
Get a cash offer in 3 minutes
Find out how much your home could sell for in as little as 3 minutes with a no-obligation cash offer.
Estimated market value
$387,500
Get a cash offer in 3 minutes
Find out how much your home could sell for in as little as 3 minutes with a no-obligation cash offer.
Estimated market value
$387,500
- New Jersey
- Camden County
- Audubon
- 08106
- 12 S Haviland Ave
Nearby cities
Nearby neighborhoods
Nearby zip codes
Other Audubon Topics
