Skip main navigation
Off market
  • $293,000

    12 S Jerome St, Allentown, PA 18109

    4beds
    1,080sqft
    Single Family Residence
    Built in 1953
    6,011 Square Feet Lot
    $293,000 Zestimate®
    $271/sqft
    $2,114 Estimated rent

    Home value

    $293,000

    $275,000 - $311,000

    $2,114/mo

    Zestimate® history
    Loading
    Loading...

    Owner options

    List your home for rent

    $2,114/mo

    Rent Zestimate®

    Find your next renter with Zillow Rental Manager. Plus, with online applications, you can quickly screen prospective tenants – for free.

    Learn more

    $2,114/mo

    Rent Zestimate®

    Refinance and save

    $1,896/mo

    Est. payment

    Refinancing to a lower rate could help reduce your monthly payments and save thousands over the life of the loan.

    See today's rates

    $1,896/mo

    Est. payment

    Explore your selling options

    Work with a Zillow partner agent

    Leverage their expertise and Zillow's premium Showcase listings to get your home seen by more buyers.

    Get started

    List with your own agent

    Get your home in front of millions of buyers by listing it on Zillow.

    Learn how to do it

    Sell it yourself

    Take full control of how buyers see your home on Zillow by listing For Sale by Owner (FSBO).

    List your home

    What's special

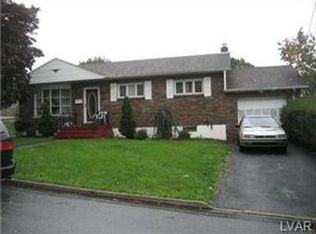
    GLORIOUS CITY VIEWS Compliment this STONE Front 4 Bedroom Cape Cod! Lovely Covered Porch Opens into the Living Room with FULL STONE, WOOD BURNING FIREPLACE, Beautiful Laminate wood Flooring, Ceiling Fan and Open Spindled Staircase. UPDATED Eat In Kitchen with SS Cooktop Range, Built-In Microwave, Dishwasher, Double Sinks, Overhead Pendant Lighting. Breakfast Nook has Bay Window and Display Shelving. 1st Floor Laundry Opens to Rear Covered and Open Air Patios! Two Bedrooms and Tiled Full Bath Completes this Level. Upstairs to Find the Additional 2 Bedrooms Featuring CLASSIC CAPE KNOTTY PINE with Cubbies and Built-Ins! Central Air Throughout! ADDED BONUS is the DETACHED TWO CAR GARAGE Complete with Auto Openers and Storage Galore in the WALK UP ATTIC! Seller is Also Providing a ONE YEAR HOME WARRANTY. It All Adds Up to a WISE CHOICE in Today's Market.

    This property is off market, which means it's not currently listed for sale or rent on Zillow. This may be different from what's available on other websites or public sources.

    Zillow last checked:

    Listing updated:

    Listed by:

    Brian T. Heslin 610-657-4240,

    BetterHomes&GardensRE/Cassidon

    Bought with:

    Cassy Boyer-Lutz, RS333284

    Coldwell Banker Hearthside

    Source: GLVR,MLS#: 596394MLS LogoOriginating MLS: Lehigh Valley MLS

    Facts & features

    Interior

    Bedrooms & bathrooms
    • Bedrooms: 4
    • Bathrooms: 1
    • Full bathrooms: 1
    Heating
    • Baseboard, Electric
    Cooling
    • Central Air, Ceiling Fan(s)
    Appliances
    • Included: Dryer, Dishwasher, Electric Oven, Electric Water Heater, Microwave, Washer
    • Laundry: Main Level
    Features
    • Dining Area, Eat-in Kitchen
    • Flooring: Hardwood, Tile, Vinyl
    • Basement: Crawl Space
    • Has fireplace: Yes
    • Fireplace features: Living Room
    Interior area
    • Total interior livable area: 1,080 sqft
    • Finished area above ground: 1,080
    • Finished area below ground: 0

    Property

    Parking
    • Total spaces: 2
    • Parking features: Detached, Garage, Off Street, On Street
    • Garage spaces: 2
    • Has uncovered spaces: Yes
    Features
    • Patio & porch: Covered, Patio, Porch
    • Exterior features: Porch, Patio
    Lot
    • Size: 6,011 Square Feet
    • Dimensions: 50 x 120
    Details
    • Parcel number: 641704741083001
    • Zoning: R-Mi
    • Special conditions: Estate

    Construction

    Type & style
    • Home type: SingleFamily
    • Architectural style: Cape Cod
    • Property subtype: Single Family Residence
    Materials
    • Brick
    • Roof: Asphalt,Fiberglass
    Condition
    • Year built: 1953

    Utilities & green energy

    • Electric: Circuit Breakers
    • Sewer: Public Sewer
    • Water: Public

    Community & HOA

    Community
    • Security: Security System
    • Subdivision: Not in Development
    Location
    • Region: Allentown

    Financial & listing details

    • Price per square foot: $271/sqft
    • Tax assessed value: $100,300
    • Annual tax amount: $2,988
    • Date on market: 9/19/2025
    • Cumulative days on market: 4 days
    • Listing terms: Cash,Conventional,FHA,VA Loan
    • Ownership type: Fee Simple

    Price history

    DateEventPrice
    12/11/2018Sold$150,000$139/sqft
    Source: GLVR #596394 Report a problem

    Public tax history

    Tax history is unavailable.

    Neighborhood: Dutch Hill

    Nearby schools

    GreatSchools rating
    Schools provided by the listing agent
    • District: Allentown

    Source: GLVR. This data may not be complete. We recommend contacting the local school district to confirm school assignments for this home.

    Get a cash offer in 3 minutes
    Find out how much your home could sell for in as little as 3 minutes with a no-obligation cash offer.
    Estimated market value
    $293,000
    Get a cash offer in 3 minutes
    Find out how much your home could sell for in as little as 3 minutes with a no-obligation cash offer.
    Estimated market value
    $293,000