Skip main navigation
Sold for $265,000
  • $265,000

    12 S Laurel St, Millville, NJ 08332

    3beds
    1,497sqft
    Single Family Residence
    Built in 1923
    9,075 Square Feet Lot
    $278,300 Zestimate®
    $177/sqft
    $2,308 Estimated rent

    Home value

    $278,300

    $206,000 - $376,000

    $2,308/mo

    Zestimate® history
    Loading
    Loading...

    Owner options

    List your home for rent

    $2,308/mo

    Rent Zestimate®

    Find your next renter with Zillow Rental Manager. Plus, with online applications, you can quickly screen prospective tenants – for free.

    Learn more

    $2,308/mo

    Rent Zestimate®

    Refinance and save

    $1,881/mo

    Est. payment

    Refinancing to a lower rate could help reduce your monthly payments and save thousands over the life of the loan.

    See today's rates

    $1,881/mo

    Est. payment

    Explore your selling options

    Work with a Zillow partner agent

    Leverage their expertise and Zillow's premium Showcase listings to get your home seen by more buyers.

    Get started

    List with your own agent

    Get your home in front of millions of buyers by listing it on Zillow.

    Learn how to do it

    Sell it yourself

    Take full control of how buyers see your home on Zillow by listing For Sale by Owner (FSBO).

    List your home

    What's special

    Eat-in kitchenHigh ceilingsNatural lightingUnfinished basementPlay areaNew railingsNew front steps
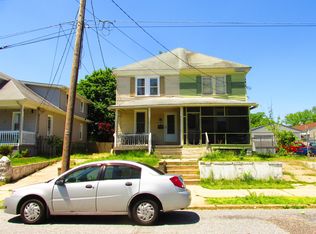
    Location, location, location! Walk to Union Lake (5,000 acres) where you can fish, swim and enjoy the sandy beach; boat launch also available! Wawa, Deli, Sports Bar and Union Lake Park are just a short walk away. Did I mention shopping, dining and any service imaginable? They are all a very short drive away at Union Lake Crossing and Cumberland Crossing, both huge lifestyle centers. Let's get into the beautiful home on a huge corner lot... First of all, the outdoor space is amazing from the massive freshly painted front porch to the private, fenced in backyard with barbecue area, fire pit and more. Upon entry, you will be swept away by the double parlor, offering many lifestyle options! Currently foyer/drop zone, home office and spacious living room; you'll notice it opens to a large formal dining room, all flooded with natural lighting - fresh paint, newer flooring and many updates: electrical, plumbing & lighting make this feel like HOME! Nearby is a large full bath with tub shower, including newer luxury vinyl plank flooring, vanity, modern fixtures and tons of storage. Beyond the dining room is your generous eat-in kitchen, great work space, an abundance of cabinets and newer stainless steel appliances. The adjacent den/game room could easily serve as a first-floor bedroom, which could be the 4th bedroom. Going upstairs, there is plenty of space in the primary bedroom with private ensuite bath, including a standup shower, ceramic flooring and updated fixtures. Spacious bedroom 2 and 3 complete this level. Enjoy high ceilings in the unfinished basement which provides ample storage space and newer laundry center, which is included! Expand your living space by finishing part or all of the sizable basement. Outside, you will see a new roof, new front steps, new back steps and new railings to your backyard oasis! Enjoy outdoor living in your private, fenced backyard, including large storage shed, a play area and double gate for ample off-street parking. A must see! Easy access to RT55, I-295/I-95, RT40, Philly, Delaware and DC.

    Zillow last checked:

    Listing updated:

    Listed by:

    Chris Poleto 609-332-3411,

    RE/MAX Preferred - Cherry Hill

    Bought with:

    Marcy Kurz, 1752311

    Joe Wiessner Realty LLC

    Source: Bright MLS,MLS#: NJCB2022822MLS Logo

    Facts & features

    Interior

    Bedrooms & bathrooms
    • Bedrooms: 3
    • Bathrooms: 2
    • Full bathrooms: 2
    • Main level bathrooms: 1
    Rooms
    • Room types: Living Room, Dining Room, Bedroom 2, Bedroom 3, Kitchen, Family Room, Bedroom 1, Laundry, Storage Room, Bathroom 1, Bathroom 2
    Bedroom 1
    • Level: Upper
    Bedroom 2
    • Level: Upper
    Bedroom 3
    • Level: Upper
    Bathroom 1
    • Level: Main
    Bathroom 2
    • Level: Upper
    Dining room
    • Level: Main
    Family room
    • Level: Main
    Kitchen
    • Level: Main
    Laundry
    • Level: Lower
    Living room
    • Level: Main
    Storage room
    • Level: Lower
    Heating
    • Forced Air, Natural Gas
    Cooling
    • Central Air, Electric
    Appliances
    • Included: Gas Water Heater
    • Laundry: Laundry Room
    Features
    • Basement: Full,Unfinished
    • Has fireplace: No
    Interior area
    • Total structure area: 1,497
    • Total interior livable area: 1,497 sqft
    • Finished area above ground: 1,497
    • Finished area below ground: 0

    Property

    Parking
    • Parking features: On Street, Other
    • Has uncovered spaces: Yes
    Accessibility
    • Accessibility features: None
    Features
    • Levels: Two
    • Stories: 2
    • Pool features: None
    Lot
    • Size: 9,075 Square Feet
    • Dimensions: 55.00 x 165.00
    Details
    • Additional structures: Above Grade, Below Grade
    • Parcel number: 100007300006
    • Zoning: B-1
    • Special conditions: Standard

    Construction

    Type & style
    • Home type: SingleFamily
    • Architectural style: Other
    • Property subtype: Single Family Residence
    Materials
    • Frame
    • Foundation: Block
    Condition
    • New construction: No
    • Year built: 1923

    Utilities & green energy

    • Sewer: Public Sewer
    • Water: Public

    Community & HOA

    Community
    • Subdivision: None Available
    HOA
    • Has HOA: No
    Location
    • Region: Millville
    • Municipality: MILLVILLE CITY

    Financial & listing details

    • Price per square foot: $177/sqft
    • Tax assessed value: $100,800
    • Annual tax amount: $3,956
    • Date on market: 3/20/2025
    • Listing agreement: Exclusive Agency
    • Listing terms: Cash,Conventional,FHA,VA Loan
    • Inclusions: Appliances, Fixtures
    • Exclusions: Personal Property
    • Ownership: Fee Simple

    Price history

    DateEventPrice
    6/26/2025Sold$265,000+1.9%$177/sqft
    Source: Bright MLS #NJCB2022822 Report a problem
    5/24/2025Pending sale$260,000$174/sqft
    Source: Bright MLS #NJCB2022822 Report a problem
    5/21/2025Contingent$260,000$174/sqft
    Source: Bright MLS #NJCB2022822 Report a problem
    4/23/2025Price change$260,000+4%$174/sqft
    Source: Bright MLS #NJCB2022822 Report a problem
    4/8/2025Pending sale$250,000$167/sqft
    Source: Bright MLS #NJCB2022822 Report a problem
    4/2/2025Contingent$250,000$167/sqft
    Source: Bright MLS #NJCB2022822 Report a problem
    3/31/2025Listed for sale$250,000$167/sqft
    Source: Bright MLS #NJCB2022822 Report a problem
    3/26/2025Contingent$250,000$167/sqft
    Source: Bright MLS #NJCB2022822 Report a problem
    3/20/2025Listed for sale$250,000$167/sqft
    Source: Bright MLS #NJCB2022822 Report a problem
    8/14/2024Listing removed$250,000$167/sqft
    Source: Bright MLS #NJCB2019456 Report a problem
    7/26/2024Listed for sale$250,000+147.5%$167/sqft
    Source: Bright MLS #NJCB2019456 Report a problem
    11/24/2009Sold$101,000-3.7%$67/sqft
    Source: Public Record Report a problem
    9/24/2009Price change$104,900-8.7%$70/sqft
    Source: foreclosure.com Report a problem
    8/15/2009Price change$114,900-8.1%$77/sqft
    Source: foreclosure.com Report a problem
    7/13/2009Price change$125,000-16.8%$84/sqft
    Source: foreclosure.com Report a problem
    6/29/2009Listed for sale--
    Source: foreclosure.com Report a problem
    5/12/2005Sold$150,277+12.1%$100/sqft
    Source: Public Record Report a problem
    10/5/2004Sold$134,000+197.8%$90/sqft
    Source: Public Record Report a problem
    4/19/2004Sold$45,000$30/sqft
    Source: Public Record Report a problem

    Public tax history

    YearProperty taxesTax assessment
    2025$3,956 $100,800
    2024$3,956 +0.8%$100,800
    2023$3,923 +2.7%$100,800
    2022$3,821 +109.5%$100,800
    2021$1,824 -49.8%$100,800
    2020$3,636 +7.1%$100,800
    2019$3,396 $100,800
    2018$3,396 -11.6%$100,800 -13.5%
    2017$3,840 +2.3%$116,500
    2016$3,754 -0.2%$116,500
    2015$3,761 +1.4%$116,500
    2014$3,708 +1.5%$116,500
    2013$3,652 +0.7%$116,500 +1.5%
    2012$3,628 -1.7%$114,800
    2011$3,692 +5.5%$114,800
    2010$3,498 +0.7%$114,800
    2009$3,473 +1.1%$114,800
    2008$3,436 $114,800
    2007-- $114,800
    2006-- $114,800
    2005-- $114,800 +178.6%
    2003-- $41,200
    2002-- $41,200
    2001-- $41,200
    Find assessor info on the county website

    Neighborhood: 08332

    Nearby schools

    GreatSchools rating
    Schools provided by the listing agent
    • District: Millville Area

    Source: Bright MLS. This data may not be complete. We recommend contacting the local school district to confirm school assignments for this home.

    Get a cash offer in 3 minutes
    Find out how much your home could sell for in as little as 3 minutes with a no-obligation cash offer.
    Estimated market value
    $278,300
    Get a cash offer in 3 minutes
    Find out how much your home could sell for in as little as 3 minutes with a no-obligation cash offer.
    Estimated market value
    $278,300