Skip main navigation
Sold for $751,500
  • $751,500

    12 S Lawsona Blvd, Orlando, FL 32801

    3beds
    1,830sqft
    Single Family Residence
    Built in 1959
    5,463 Square Feet Lot
    $744,500 Zestimate®
    $411/sqft
    $2,851 Estimated rent

    Home value

    $744,500

    $677,000 - $819,000

    $2,851/mo

    Zestimate® history
    Loading
    Loading...

    Owner options

    List your home for rent

    $2,851/mo

    Rent Zestimate®

    Find your next renter with Zillow Rental Manager. Plus, with online applications, you can quickly screen prospective tenants – for free.

    Learn more

    $2,851/mo

    Rent Zestimate®

    Refinance and save

    $5,267/mo

    Est. payment

    Refinancing to a lower rate could help reduce your monthly payments and save thousands over the life of the loan.

    See today's rates

    $5,267/mo

    Est. payment

    Explore your selling options

    Work with a Zillow partner agent

    Leverage their expertise and Zillow's premium Showcase listings to get your home seen by more buyers.

    Get started

    List with your own agent

    Get your home in front of millions of buyers by listing it on Zillow.

    Learn how to do it

    Sell it yourself

    Take full control of how buyers see your home on Zillow by listing For Sale by Owner (FSBO).

    List your home

    What's special

    Oversized windowsNewly rebuilt deckThree bedroomsCozy breakfast nookSleek quartz countertopsTwo bathsZellige tiles
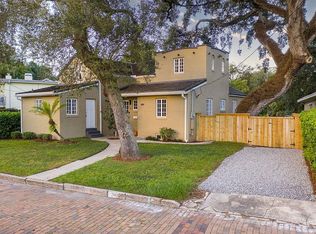
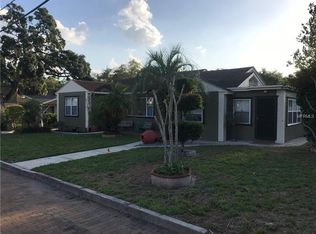
    Welcome to this meticulously renovated Mid-Century Modern masterpiece, a rare find in a sea of grey. Perfectly positioned between Orlando’s sought-after Thornton Park and Mills 50 districts. No expense was spared in transforming this home into a custom-designed haven, blending classic architectural charm with inspired, modern finishes. As you step inside, you’ll be greeted by an open-concept living area flooded with natural light from the oversized windows, featuring clean lines, curated materials, and original hardwood flooring throughout. The galley kitchen is a showstopper, with handmade custom terrazzo floors, sleek quartz countertops, zellige tiles, and a cozy breakfast nook. Custom walnut and Douglas fir joinery add a unique architectural touch, tying the spaces together. The spacious living and dining areas flow seamlessly, offering the perfect layout for both entertaining and everyday living. Featuring three bedrooms and two baths, each thoughtfully designed with comfort in mind. A newly added custom pantry with extra storage includes a dedicated laundry room with separate carport entry. Located in a top-rated school district, this home is a short walk or bike ride to Lake Eola, as well as the vibrant Thornton Park and Mills 50 areas, known for their restaurants, coffee shops, and nightlife. Nearby parks and recreational spaces provide great outdoor options for all residents to enjoy. Plus, with no backyard neighbors due to a permanent green space and a newly rebuilt deck, you’ll enjoy maximum privacy and peaceful outdoor views. For even more storage, the home offers a large, 280 sq. ft. carpeted basement—perfect for stashing away bikes, oversized or seasonal items, and keeping your living areas clutter-free. This rare and exceptional property is a true blend of thoughtful design, comfort, and convenience. Schedule a private showing today!

    Zillow last checked:

    Listing updated:

    Listed by:

    Dan Graves 952-210-7492,

    GRAVES REALTY 407-900-1355

    Bought with:

    Eugene Saladna, 3305757

    KELLER WILLIAMS ADVANTAGE 2 REALTY

    Ray Lopez, 3381585

    KELLER WILLIAMS ADVANTAGE 2 REALTY

    Source: Stellar MLS,MLS#: O6279393MLS LogoOriginating MLS: Orlando Regional

    Facts & features

    Interior

    Bedrooms & bathrooms
    • Bedrooms: 3
    • Bathrooms: 2
    • Full bathrooms: 2
    Rooms
    • Room types: Family Room, Great Room, Utility Room, Storage Rooms
    Primary bedroom
    • Description: Room3
    • Features: Ceiling Fan(s), En Suite Bathroom, Built-in Closet
    • Level: First
    • Area: 182 Square Feet
    • Dimensions: 14x13
    Bedroom 2
    • Description: Room6
    • Features: Ceiling Fan(s), Built-in Closet
    • Level: First
    • Area: 96 Square Feet
    • Dimensions: 12x8
    Bedroom 3
    • Description: Room7
    • Features: Ceiling Fan(s), Built-in Closet
    • Level: First
    • Area: 143 Square Feet
    • Dimensions: 13x11
    Primary bathroom
    • Description: Room4
    • Features: Dual Sinks, Exhaust Fan, Shower No Tub
    • Level: First
    • Area: 65 Square Feet
    • Dimensions: 13x5
    Bathroom 2
    • Description: Room8
    • Features: Dual Sinks, Tub With Shower
    • Level: First
    • Area: 48 Square Feet
    • Dimensions: 8x6
    Dinette
    • Description: Room9
    • Level: First
    • Area: 48 Square Feet
    • Dimensions: 8x6
    Dining room
    • Description: Room11
    • Level: First
    • Area: 108 Square Feet
    • Dimensions: 9x12
    Family room
    • Description: Room5
    • Features: Ceiling Fan(s)
    • Level: First
    • Area: 156 Square Feet
    • Dimensions: 13x12
    Kitchen
    • Description: Room1
    • Level: First
    • Area: 104 Square Feet
    • Dimensions: 8x13
    Laundry
    • Description: Room10
    • Level: First
    • Area: 90 Square Feet
    • Dimensions: 10x9
    Living room
    • Description: Room2
    • Level: First
    • Area: 325 Square Feet
    • Dimensions: 25x13
    Heating
    • Central, Electric
    Cooling
    • Central Air
    Appliances
    • Included: Oven, Convection Oven, Cooktop, Dishwasher, Disposal, Dryer, Electric Water Heater, Exhaust Fan, Microwave, Range Hood, Refrigerator, Washer
    • Laundry: Electric Dryer Hookup, Inside, Laundry Room, Washer Hookup
    Features
    • Attic Fan, Attic Ventilator, Built-in Features, Ceiling Fan(s), Eating Space In Kitchen, Open Floorplan, Primary Bedroom Main Floor, Solid Surface Counters, Solid Wood Cabinets, Split Bedroom, Thermostat
    • Flooring: Porcelain Tile, Terrazzo, Hardwood
    • Windows: Aluminum Frames, Blinds, Insulated Windows, Shades, Window Treatments, Hurricane Shutters, Hurricane Shutters/Windows
    • Basement: Unfinished
    • Has fireplace: No
    Interior area
    • Total structure area: 2,174
    • Total interior livable area: 1,830 sqft

    Property

    Parking
    • Total spaces: 1
    • Parking features: Curb Parking, Driveway, On Street
    • Has attached garage: Yes
    • Carport spaces: 1
    • Has uncovered spaces: Yes
    Features
    • Levels: One
    • Stories: 1
    • Patio & porch: Deck, Front Porch, Patio, Rear Porch
    • Exterior features: Courtyard, Garden, Irrigation System, Lighting, Private Mailbox, Storage
    • Fencing: Chain Link,Fenced,Wood
    • Has view: Yes
    • View description: Trees/Woods
    Lot
    • Size: 5,463 Square Feet
    • Features: Historic District, City Lot, Landscaped, Sidewalk, Sloped
    • Residential vegetation: Mature Landscaping, Oak Trees, Trees/Landscaped
    Details
    • Additional structures: Storage
    • Parcel number: 252229415200080
    • Zoning: R-2A/T/HP/
    • Special conditions: None

    Construction

    Type & style
    • Home type: SingleFamily
    • Architectural style: Custom,Mid-Century Modern
    • Property subtype: Single Family Residence
    Materials
    • Block, Brick
    • Foundation: Crawlspace
    • Roof: Membrane,Shingle
    Condition
    • New construction: No
    • Year built: 1959

    Utilities & green energy

    • Sewer: Public Sewer
    • Water: Public
    • Utilities for property: BB/HS Internet Available, Cable Connected, Electricity Connected, Fiber Optics, Phone Available, Public, Sewer Connected, Street Lights, Water Connected

    Community & HOA

    Community
    • Security: Security Lights, Security System, Smoke Detector(s)
    • Pet fee: $0 monthly
    • Subdivision: KENNISON COURT
    HOA
    • Has HOA: No
    Location
    • Region: Orlando

    Financial & listing details

    • Price per square foot: $411/sqft
    • Tax assessed value: $445,744
    • Annual tax amount: $5,226
    • Date on market: 2/10/2025
    • Cumulative days on market: 16 days
    • Listing terms: Cash,Conventional,FHA,VA Loan
    • Ownership: Fee Simple
    • Total actual rent: 0
    • Electric utility on property: Yes
    • Road surface type: Brick

    Price history

    DateEventPrice
    4/2/2025Sold$751,500+1.3%$411/sqft
    Source: Stellar MLS #O6279393 Report a problem
    2/26/2025Pending sale$742,000$405/sqft
    Source: Stellar MLS #O6279393 Report a problem
    2/21/2025Price change$742,000-3%$405/sqft
    Source: Stellar MLS #O6279393 Report a problem
    2/10/2025Listed for sale$765,000+109.6%$418/sqft
    Source: Stellar MLS #O6279393 Report a problem
    6/4/2020Sold$365,000-7.6%$199/sqft
    Source: Public Record Report a problem
    4/14/2020Pending sale$395,000$216/sqft
    Source: KELLER WILLIAMS AT THE PARKS #O5851084 Report a problem
    4/1/2020Price change$395,000-1.3%$216/sqft
    Source: KELLER WILLIAMS AT THE PARKS #O5851084 Report a problem
    3/25/2020Listed for sale$400,000$219/sqft
    Source: KELLER WILLIAMS AT THE PARKS #O5851084 Report a problem
    3/24/2020Pending sale$400,000$219/sqft
    Source: KELLER WILLIAMS AT THE PARKS #O5851084 Report a problem
    3/16/2020Listed for sale$400,000+281.3%$219/sqft
    Source: KELLER WILLIAMS AT THE PARKS #O5851084 Report a problem
    10/15/1993Sold$104,900$57/sqft
    Source: Public Record Report a problem

    Public tax history

    YearProperty taxesTax assessment
    2024$5,227 +5.7%$318,619 +3%
    2023$4,944 +3.1%$309,339 +3%
    2022$4,797 +1.7%$300,329 +3%
    2021$4,717 +82.2%$291,582 +66.6%
    2020$2,589 +1.4%$174,995 +2.3%
    2019$2,555 +1.2%$171,061 +1.9%
    2018$2,523 $167,871 -37.4%
    2017$2,523 +1.6%$268,162 +11.4%
    2016$2,483 +0.7%$240,760 +2.5%
    2015$2,467 -1.8%$234,849 +14.8%
    2014$2,512 +7.1%$204,549 +1%
    2013$2,344 +1.5%$202,540 +3.3%
    2012$2,310 +3.5%$196,125 -3.6%
    2011$2,232 +5.4%$203,471 -7.4%
    2010$2,118 $219,752 -19.7%
    2009-- $273,684 -14.8%
    2008$1,955 +13.2%$321,091 -3.6%
    2007$1,727 -5.1%$333,139 +8.7%
    2006$1,819 +0.7%$306,340 +6.7%
    2005$1,807 +5.7%$287,157 +43.9%
    2004$1,710 +1.4%$199,502 +0.7%
    2003$1,686 +3.1%$198,154 +21.2%
    2002$1,635 -0.7%$163,427 +4.1%
    2001$1,646 +1.3%$156,937 +27%
    2000$1,626 $123,568
    Find assessor info on the county website

    Neighborhood: Lawsona-Fern Creek

    Nearby schools

    GreatSchools rating
    Schools provided by the listing agent
    • Elementary: Lake Como Elem
    • Middle: Lake Como School K-8
    • High: Edgewater High

    Source: Stellar MLS. This data may not be complete. We recommend contacting the local school district to confirm school assignments for this home.

    Get a cash offer in 3 minutes
    Find out how much your home could sell for in as little as 3 minutes with a no-obligation cash offer.
    Estimated market value
    $744,500
    Get a cash offer in 3 minutes
    Find out how much your home could sell for in as little as 3 minutes with a no-obligation cash offer.
    Estimated market value
    $744,500