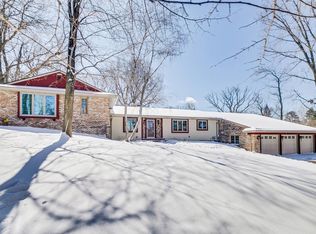
Architecturally distinctive mid-century modern residence set on a private, serene lot with no neighbors across the street, along with tranquil wetlands & nature views to the rear. Vaulted ceilings create a striking sense of volume and light, complemented by hardwood floors on the main level. The updated Kitchen flows seamlessly to a charming Screen Porch and expansive maintenance-free Deck (2020), offering exceptional indoor-outdoor living. A bonfire Patio provides an inviting setting to relax or entertain while surrounded by peaceful natural beauty. The Living Room features two sliding doors opening to the Deck, enhancing the connection to the outdoors, while the walkout Family Room offers warmth and character with a wood stove and direct access to the bonfire area. The main floor Primary Suite includes a private balcony, perfectly positioned to take in the surrounding views. Thoughtful details throughout, including additional exterior storage by the deck stairs, add everyday functionality. Extensive updates provide peace of mind and modern comfort, including: new windows in the Living Room/Dining Room/Loft (2020), new septic system (2021), freshly-painted exterior (2023), new roof (2025), and a fully-renovated main floor Bath (2025). A rare opportunity to own a home that seamlessly blends architectural significance, refined updates, and a picturesque natural setting!
Closed
$757,500
12 S Long Lake Trl, North Oaks, MN 55127
3beds
2,566sqft
Single Family
Built in 1971
1.42 Acres Lot
$757,800 Zestimate®
$295/sqft
$3,143 Estimated rent
Home value
$757,800
$697,000 - $826,000
$3,143/mo
Zestimate® history
Owner options
List your home for rent
$3,143/mo
Rent Zestimate®
Find your next renter with Zillow Rental Manager. Plus, with online applications, you can quickly screen prospective tenants – for free.
$3,143/mo
Rent Zestimate®
Refinance and save
$7,047/mo
Est. payment
Refinancing to a lower rate could help reduce your monthly payments and save thousands over the life of the loan.
$7,047/mo
Est. payment
Explore your selling options
Work with a Zillow partner agent
Leverage their expertise and Zillow's premium Showcase listings to get your home seen by more buyers.
Get startedList with your own agent
Get your home in front of millions of buyers by listing it on Zillow.
Learn how to do itSell it yourself
Take full control of how buyers see your home on Zillow by listing For Sale by Owner (FSBO).
List your homeWhat's special
Charming screen porchFully-renovated main floor bathFreshly-painted exteriorUpdated kitchenNew roofExpansive maintenance-free deck
Zillow last checked:
Listing updated:
Listed by:
Sonia Kohli 651-428-5105,
Edina Realty, Inc.,
Sanjay Kohli 651-428-5109
Bought with:
Alan Youngberg
Pemberton RE
Source: NorthstarMLS as distributed by MLS GRID,MLS#: 7017638
Facts & features
Interior
Bedrooms & bathrooms
- Bedrooms: 3
- Bathrooms: 2
- Full bathrooms: 1
- 3/4 bathrooms: 1
Bedroom
- Level: Main
- Area: 168 Square Feet
- Dimensions: 14x12
Bedroom 2
- Level: Main
- Area: 117 Square Feet
- Dimensions: 13x09
Bedroom 3
- Level: Lower
- Area: 120 Square Feet
- Dimensions: 12x10
Deck
- Level: Main
- Area: 780 Square Feet
- Dimensions: 30x26
Deck
- Level: Main
- Area: 90 Square Feet
- Dimensions: 18x05
Dining room
- Level: Main
- Area: 144 Square Feet
- Dimensions: 16x09
Family room
- Level: Lower
- Area: 294 Square Feet
- Dimensions: 21x14
Game room
- Level: Lower
- Area: 190 Square Feet
- Dimensions: 19x10
Kitchen
- Level: Main
- Area: 275 Square Feet
- Dimensions: 25x11
Living room
- Level: Main
- Area: 288 Square Feet
- Dimensions: 18x16
Loft
- Level: Upper
- Area: 126 Square Feet
- Dimensions: 18x07
Patio
- Level: Lower
- Area: 378 Square Feet
- Dimensions: 21x18
Screened porch
- Level: Main
- Area: 77 Square Feet
- Dimensions: 11x07
Walk in closet
- Level: Main
- Area: 48 Square Feet
- Dimensions: 08x06
Heating
- Forced Air
Cooling
- Central Air
Appliances
- Included: Cooktop, Dishwasher, Disposal, Double Oven, Dryer, Exhaust Fan, Gas Water Heater, Water Filtration System, Iron Filter, Microwave, Refrigerator, Stainless Steel Appliance(s), Wall Oven, Washer, Water Softener Owned
- Laundry: Lower Level, Laundry Room, Sink
Features
- Basement: Daylight,Finished,Full,Storage Space,Walk-Out Access
- Number of fireplaces: 2
- Fireplace features: Family Room, Living Room, Wood Burning, Wood Burning Stove
Interior area
- Total structure area: 2,742
- Total interior livable area: 2,566 sqft
- Finished area above ground: 1,511
- Finished area below ground: 1,055
Property
Parking
- Total spaces: 2
- Parking features: Attached, Gravel, Storage
- Attached garage spaces: 2
- Details: Garage Dimensions (26x23)
Accessibility
- Accessibility features: None
Features
- Levels: Multi/Split
- Patio & porch: Composite Decking, Covered, Deck, Front Porch, Patio, Porch, Screened
- Pool features: None
- Fencing: None
- Waterfront features: Association Access, Dock, Shared
Lot
- Size: 1.42 Acres
- Dimensions: 160 x 354 x 194 x 285
Details
- Foundation area: 1231
- Parcel number: 073022220003
- Zoning description: Residential-Single Family
Construction
Type & style
- Home type: SingleFamily
- Property subtype: Single Family
Materials
- Roof: Age 8 Years or Less,Asphalt
Condition
- New construction: No
- Year built: 1971
Utilities & green energy
- Gas: Natural Gas
- Sewer: Private Sewer, Septic System Compliant - Yes
- Water: Private, Well
Community & HOA
HOA
- Has HOA: Yes
- Amenities included: Beach Access, Boat Dock, Tennis Court(s), Trail(s)
- Services included: Beach Access, Dock, Professional Mgmt, Recreation Facility, Shared Amenities
- HOA fee: $2,110 annually
- HOA name: North Oaks HOA c/o RowCal
- HOA phone: 651-233-1307
Location
- Region: North Oaks
Financial & listing details
- Price per square foot: $295/sqft
- Tax assessed value: $603,400
- Annual tax amount: $7,004
- Date on market: 5/7/2026
- Cumulative days on market: 3 days
- Road surface type: Paved
Price history
| Date | Event | Price |
|---|---|---|
| 7/9/2026 | Sold | $757,500+10.3%$295/sqft |
Source:  NorthstarMLS as distributed by MLS GRID #7017638 Report a problem NorthstarMLS as distributed by MLS GRID #7017638 Report a problem | ||
| 5/7/2026 | Pending sale | $687,000$268/sqft |
Source: NorthstarMLS as distributed by MLS GRID #7017638 Report a problem | ||
| 4/6/2026 | Listing removed | $687,000$268/sqft |
Source: NorthstarMLS as distributed by MLS GRID #7017638 Report a problem | ||
| 4/3/2026 | Listed for sale | $687,000+47.7%$268/sqft |
Source: NorthstarMLS as distributed by MLS GRID #7017638 Report a problem | ||
| 1/30/2020 | Sold | $465,000-1%$181/sqft |
Source: NorthstarMLS as distributed by MLS GRID #5325997 Report a problem | ||
| 1/3/2020 | Pending sale | $469,500$183/sqft |
Source: eXp Realty #5325997 Report a problem | ||
| 12/20/2019 | Price change | $469,500-1.1%$183/sqft |
Source: eXp Realty #5325997 Report a problem | ||
| 12/9/2019 | Price change | $474,500-1%$185/sqft |
Source: eXp Realty #5325997 Report a problem | ||
| 12/2/2019 | Price change | $479,500-1%$187/sqft |
Source: eXp Realty #5325997 Report a problem | ||
| 11/26/2019 | Price change | $484,500-1%$189/sqft |
Source: eXp Realty #5325997 Report a problem | ||
| 11/15/2019 | Price change | $489,500-2%$191/sqft |
Source: eXp Realty #5325997 Report a problem | ||
| 10/25/2019 | Listed for sale | $499,500+19.8%$195/sqft |
Source: eXp Realty #5325997 Report a problem | ||
| 12/29/2015 | Sold | $417,000-0.7%$163/sqft |
Source: NorthstarMLS as distributed by MLS GRID #4656514 Report a problem | ||
| 11/25/2015 | Pending sale | $420,000$164/sqft |
Source: Edina Realty, Inc., a Berkshire Hathaway affiliate #4656514 Report a problem | ||
| 10/23/2015 | Listed for sale | $420,000$164/sqft |
Source: Edina Realty, Inc., a Berkshire Hathaway affiliate #4656514 Report a problem | ||
Public tax history
| Year | Property taxes | Tax assessment |
|---|---|---|
| 2025 | $7,004 -3.6% | $603,400 -0.5% |
| 2024 | $7,268 +18.3% | $606,300 -5% |
| 2023 | $6,144 +6.4% | $638,200 +15.2% |
| 2022 | $5,774 -0.6% | $554,000 +17.5% |
| 2021 | $5,810 -2.5% | $471,600 -3.1% |
| 2020 | $5,958 +26.3% | $486,800 +9.8% |
| 2019 | $4,718 | $443,300 |
| 2018 | $4,718 -3% | $443,300 +11.9% |
| 2017 | $4,866 | $396,300 |
| 2016 | $4,866 +25.3% | -- |
| 2015 | $3,884 +2.6% | $309,400 |
| 2014 | $3,784 -6% | -- |
| 2013 | $4,026 -3.5% | -- |
| 2012 | $4,170 +2.8% | -- |
| 2011 | $4,056 | -- |
| 2010 | -- | -- |
| 2009 | $4,060 +6.2% | -- |
| 2008 | $3,822 +0.8% | -- |
| 2007 | $3,790 +28.7% | -- |
| 2006 | $2,944 +11.3% | -- |
| 2005 | $2,646 -6.6% | -- |
| 2004 | $2,834 +14.8% | -- |
| 2003 | $2,468 +3.6% | -- |
| 2002 | $2,382 -31.4% | -- |
| 2001 | $3,472 +11.6% | -- |
| 2000 | $3,110 | -- |
Find assessor info on the county website
Neighborhood: 55127
Nearby homes
- $719,2003 bd4 ba3.1k sqft10 S Long Lake Trl, North Oaks, MN 55127Off Market
- $840,0004 bd4 ba4.7k sqft14 S Long Lake Trl, North Oaks, MN 55127Sold
- $785,1004 bd4 ba4.1k sqft4 Bobolink Ln, North Oaks, MN 55127Off Market
- $1,102,7004 bd3 ba3.6k sqft6 Bobolink Ln, North Oaks, MN 55127Off Market
- $1,114,0003 bd4 ba5k sqft41 Island Rd, North Oaks, MN 55127Off Market
- $550,0003 bd3 ba2.5k sqft15 S Long Lake Trl, North Oaks, MN 55127Sold
- $1,260,2004 bd5 ba4.7k sqft8 S Long Lake Trl, North Oaks, MN 55127Off Market
- $803,0004 bd3 ba2.8k sqft2 Bobolink Ln, North Oaks, MN 55127Off Market
Nearby schools
GreatSchools rating
- NASnail Lake Kindergarten CenterGrades: PK-KDistance: 2.1 mi
- 8/10Chippewa Middle SchoolGrades: 6-8Distance: 1.5 mi
- 10/10Mounds View Senior High SchoolGrades: 9-12Distance: 4.8 mi
Get a cash offer in 3 minutes
Find out how much your home could sell for in as little as 3 minutes with a no-obligation cash offer.
Estimated market value
$757,800
Get a cash offer in 3 minutes
Find out how much your home could sell for in as little as 3 minutes with a no-obligation cash offer.
Estimated market value
$757,800
- Minnesota
- Ramsey County
- North Oaks
- 55127
- 12 S Long Lake Trl
Nearby cities
Nearby zip codes
Other North Oaks Topics
