Welcome to this bungalow in Phillipsburg—a home that proves smart design makes all the difference. Inside, every square foot has been thoughtfully used to provide comfort and function by maximizing storage space. The standout feature- a spacious primary suite complete with an 8x7 dressing room with built in dressers, that flows directly into the private bathroom and connects seamlessly to the laundry area—making daily routines effortless. The layout offers a bright, comfortable main floor living space with an eat-in kitchen and second full bathroom. Just off the kitchen enjoy a bar area for making drinks to enjoy in the backyard or on the front patio.
Step outside and enjoy a fully fenced backyard, perfect for pets, play, or relaxing evenings. A detached garage with additional storage space adds even more practicality to this efficient home. Located in a small-town setting, this property delivers livable space in all the right places and not too far from the city. Come see how big life can feel when every detail works smarter.
Sold for $148,000
$148,000
12 S. Ludlow St., Phillipsburg, OH 45354
2beds
943sqft
Single Family Residence
Built in 1935
3,959 Square Feet Lot
$156,500 Zestimate®
$157/sqft
$1,043 Estimated rent
Home value
$156,500
$142,000 - $172,000
$1,043/mo
Zestimate® history
Owner options
List your home for rent
$1,043/mo
Rent Zestimate®
Find your next renter with Zillow Rental Manager. Plus, with online applications, you can quickly screen prospective tenants – for free.
$1,043/mo
Rent Zestimate®
Refinance and save
$1,070/mo
Est. payment
Refinancing to a lower rate could help reduce your monthly payments and save thousands over the life of the loan.
$1,070/mo
Est. payment
Explore your selling options
Work with a Zillow partner agent
Leverage their expertise and Zillow's premium Showcase listings to get your home seen by more buyers.
Get startedList with your own agent
Get your home in front of millions of buyers by listing it on Zillow.
Learn how to do itSell it yourself
Take full control of how buyers see your home on Zillow by listing For Sale by Owner (FSBO).
List your homeWhat's special
Detached garageSpacious primary suiteFully fenced backyardBar areaPrivate bathroomLaundry areaEat-in kitchen
Zillow last checked:
Listing updated:
Listed by:
Kelli Schulte 9372450594,
eXp Realty
Bought with:
Susan Basye, 2016002194
eXp Realty
Source: DABR MLS,MLS#: 939089 Originating MLS: Dayton Area Board of REALTORS
Originating MLS: Dayton Area Board of REALTORSFacts & features
Interior
Bedrooms & bathrooms
- Bedrooms: 2
- Bathrooms: 2
- Full bathrooms: 2
- Main level bathrooms: 2
Primary bedroom
- Level: Main
- Dimensions: 11 x 9
Bedroom
- Level: Second
- Dimensions: 13 x 9
Kitchen
- Features: Eat-in Kitchen
- Level: Main
- Dimensions: 14 x 10
Living room
- Level: Main
- Dimensions: 14 x 11
Other
- Level: Main
- Dimensions: 8 x 7
Heating
- Forced Air, Natural Gas
Cooling
- Central Air
Appliances
- Included: Dryer, Range, Refrigerator, Water Softener, Wine Cooler, Washer, Electric Water Heater
Features
- Basement: Crawl Space,Partial
- Has fireplace: Yes
- Fireplace features: Gas
Interior area
- Total structure area: 943
- Total interior livable area: 943 sqft
Property
Parking
- Total spaces: 1
- Parking features: Detached, Garage, One Car Garage, Storage
- Garage spaces: 1
Features
- Levels: Two
- Stories: 2
- Patio & porch: Patio
- Exterior features: Fence, Patio
Lot
- Size: 3,959 Square Feet
- Dimensions: 66 x 65
Details
- Parcel number: C08001070018
- Zoning: Residential
- Zoning description: Residential
Construction
Type & style
- Home type: SingleFamily
- Architectural style: Bungalow
- Property subtype: Single Family Residence
Materials
- Vinyl Siding
Condition
- Year built: 1935
Utilities & green energy
- Water: Public
- Utilities for property: Natural Gas Available, Sewer Available, Water Available
Community & HOA
Community
- Subdivision: Swank & Baker Add
HOA
- Has HOA: No
Location
- Region: Phillipsburg
Financial & listing details
- Price per square foot: $157/sqft
- Date on market: 7/16/2025
- Listing terms: Conventional,FHA
Price history
| Date | Event | Price |
|---|---|---|
| 8/12/2025 | Sold | $148,000+2.1%$157/sqft |
Source:  DABR MLS #939089 Report a problem DABR MLS #939089 Report a problem | ||
| 7/20/2025 | Pending sale | $144,900$154/sqft |
Source: DABR MLS #939089 Report a problem | ||
| 7/17/2025 | Listed for sale | $144,900+70.5%$154/sqft |
Source: DABR MLS #939089 Report a problem | ||
| 1/15/2020 | Sold | $85,000-8.1%$90/sqft |
Source: DABR MLS #806992 Report a problem | ||
| 12/7/2019 | Pending sale | $92,500$98/sqft |
Source: Your Lifestyle Realty LLC #806992 Report a problem | ||
| 12/6/2019 | Listed for sale | $92,500+14.2%$98/sqft |
Source: Your Lifestyle Realty LLC #806992 Report a problem | ||
| 11/20/2018 | Sold | $81,000$86/sqft |
Source:  WRIST #422942 Report a problem WRIST #422942 Report a problem | ||
Public tax history
Tax history is unavailable.
Neighborhood: 45354
Nearby homes
- $10,310-- bd-- ba-- sqft20 E Poplar St, Phillipsburg, OH 45354Off Market
- $12,190-- bd-- ba-- sqftE Poplar St, Brookville, OH 45309Off Market
- $130,0003 bd2 ba2k sqft31 E Main St, Phillipsburg, OH 45354Sold
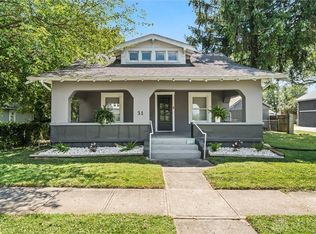
- $113,2003 bd1 ba1.6k sqft33 E Main St, Phillipsburg, OH 45354Off Market
- $127,1004 bd1 ba1.4k sqft23 E Poplar St, Phillipsburg, OH 45354Off Market
- $---- sqftE Poplar, Phillisburg, OH 45354Off Market
- $70,7504 bd2 ba1.5k sqft25 E Poplar St, Phillipsburg, OH 45354Sold
- $130,0003 bd1 ba2k sqft31 E Main St, Brookville, OH 45309Sold
Nearby schools
GreatSchools rating
- NAKleptz Early Childhood Learning CenterGrades: PK-1Distance: 4.4 mi
- 8/10Northmont High SchoolGrades: 7-12Distance: 3.6 mi
- 6/10Northmont Middle SchoolGrades: 6-8Distance: 3.6 mi
Schools provided by the listing agent
- District: Northmont
Source: DABR MLS. This data may not be complete. We recommend contacting the local school district to confirm school assignments for this home.


Get pre-qualified for a loan
At Zillow Home Loans, we can pre-qualify you in as little as 5 minutes with no impact to your credit score.An equal housing lender. NMLS #10287.
- Ohio
- Montgomery County
- Phillipsburg
- 45354
- 12 S. Ludlow St.
Nearby cities
Nearby zip codes
Other Phillipsburg Topics
