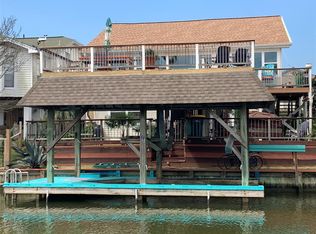
Private dockHard wood floorsTall ceilingsGorgeous canal-front home
Come live where others vacation! Welcome to 12 S Sandpiper St. A waterfront paradise in Omega Bay! This gorgeous canal-front home is your private retreat for sun, peace & relaxation. You’ll appreciate your very own wide deck, perfect for lounging or entertaining by the water. A NEWLY REMODELED downstairs bedroom in the garage adds extra versatility for a workshop, gym or guest space. Full downstairs bathroom for convenience & privacy if you’re coming from the beach! Inside, you’ll fall in love with hard wood floors, tall ceilings & an open layout filled w/ natural light—ideal for taking in breathtaking sunrise/sunset views. The cutest kitchen — featuring a large island w/ gas stove cooktop. Generous amount of storage throughout. Above the living room, get creative with your very own extra loft! So much fun for children. From casting a line off your private dock to taking a short ride to the coast, this home captures the essence of coastal living—where every day feels like a vacation.
64 days
|
108
|
10
|
Zillow last checked:
Listing updated:
Listed by:
Lacey SilvaTREC #0799880346-276-8195,
Monarch & Co,
Rosaura ArangoTREC #0650136832-901-9640,
Monarch & Co
Source: HAR,MLS#: 4897575
Loading...
Facts & features
Interior
Bedrooms & bathrooms
Bedrooms: 3
Bathrooms: 2
Full bathrooms: 2
Primary bathroom
Features: Full Secondary Bathroom Down, Primary Bath: Separate Shower, Primary Bath: Soaking Tub, Secondary Bath(s): Shower Only
Kitchen
Features: Island w/ Cooktop, Kitchen open to Family Room, Pantry, Walk-in Pantry
Heating
Natural Gas
Cooling
Ceiling Fan(s), Electric, Window Unit(s)
Appliances
Included: Disposal, Dryer, Refrigerator, Washer, Oven, Microwave, Gas Cooktop, Dishwasher
Laundry: Washer Hookup
Features
Balcony, High Ceilings, 1 Bedroom Down - Not Primary BR, 2 Bedrooms Up, Primary Bed - 2nd Floor
Flooring: Tile, Wood
Has fireplace: No
Interior area
Total structure area: 1,224
Total interior livable area: 1,224 sqft
Property
Parking
Total spaces: 2
Parking features: Attached, Double-Wide Driveway
Attached garage spaces: 2
Features
Levels: Split Level
Stories: 1
Patio & porch: Covered, Patio/Deck, Porch
Exterior features: Back Green Space, Balcony, Boat Lift
Fencing: Back Yard,Full
Has view: Yes
View description: Bay
Has water view: Yes
Water view: Bay
Waterfront features: Bay Front, Bulkhead, Pier, Wood Bulkhead
Lot
Size: 4,486 Square Feet
Features: Back Yard, Waterfront, 0 Up To 1/4 Acre
Details
Parcel number: 551500050012000
Construction
Type & style
Home type: SingleFamily
Architectural style: Other,Traditional
Property subtype: Single Family Residence
Materials
Cement Siding, Wood Siding
Foundation: Pillar/Post/Pier, Slab
Roof: Composition
Condition
New construction: No
Year built: 1986
Utilities & green energy
Water: Water District
Green energy
Energy efficient items: Attic Vents, Insulation
Community & HOA
Community
Subdivision: Omega Bay Numbered Sections
HOA
Has HOA: Yes
HOA fee: $250 annually
Location
Region: La Marque
Financial & listing details
Price per square foot: $318/sqft
Tax assessed value: $355,380
Annual tax amount: $4,309
Date on market: 5/11/2026
Listing terms: Cash,Conventional,FHA,Owner Will Carry,VA Loan
Explore the cost of this home by adjusting the details. Changes won't be saved.
Principal & interest
$1,547
Mortgage insurance
$0
Property taxes
$170
Home insurance
$105
HOA fees
$0
Utilities
Not included
All calculations are estimates and provided by Zillow, Inc. for informational purposes only. Actual amounts may vary.
HOA fees may include property taxes on listings classified as Co-Ops. Contact the listing agent and/or owner for fee details.
Mortgage interest rates are dependent on a number of factors, including credit score, down payment, and repayment length. Interest rate data provided by Zillow Group Marketplace, Inc. as of 1/1/1970 from various mortgage lenders with which we have lead or other similar arrangements; the Estimated Payment is an average of those rates.
See how much you could borrow to make a competitive offer.