🏡 Beautiful Manufactured Home in The Pines @ West Penn – Move-In Ready! Welcome to this remarkably well taken care of, one-owner manufactured home located in the highly sought-after Pines @ West Penn community. Offering a perfect blend of comfort, style, and scenic surroundings, this move-in ready home is truly a rare find. Featuring three spacious bedrooms and two full bathrooms across approximately 1,350 square feet, the home boasts an open concept layout enhanced by crown molding throughout, creating a warm yet elegant atmosphere. The bright and airy living spaces reflect meticulous care and pride of ownership in every detail. The primary bath includes a walk-in shower, adding both convenience and comfort to your daily routine. Additional highlights include central air conditioning, a whole-house generator for peace of mind, and all appliances included—making your transition seamless. Enjoy relaxing mornings or quiet evenings on the inviting front porch, the perfect spot to take in the peaceful surroundings. Step outside to appreciate the beautiful, unobstructed views along with 2 dedicated parking spaces and nearby guest parking, ideal for hosting friends and family. The property also features a 12 x 12 shed for extra storage and leaf filter gutter guards with a transferable warranty, providing added value and low-maintenance living. Living in The Pines @ West Penn means enjoying a welcoming community atmosphere with amenities designed for both relaxation and recreation. Residents have access to scenic walking paths, community gathering spaces, tennis courts, and more. The location offers convenient access to a variety of local attractions. Enjoy winter adventures at Blue Mountain Ski Area, explore the outdoors at West Penn Community Park, or take in the natural beauty of the Appalachian Trail. Nearby, you’ll also find a public pool, healthcare and fitness facilities, arts and entertainment, and excellent dining options. With easy access to major roadways, commuting is simple and convenient. As an added bonus, graduates of Tamaqua Area High School may be eligible for a two-year college degree from Lehigh Carbon Community College through the generosity of the Morgan Foundation. Homes like this don’t come along often—don’t miss your opportunity! Schedule your private showing today and experience everything this exceptional property has to offer. 📞 Contact today for more details or to schedule your private tour!
Sold for $94,900
$94,900
12 S Spirit Ct, New Ringgold, PA 17960
3beds
1,350sqft
Manufactured Home
Built in 2017
-- sqft lot
$96,300 Zestimate®
$70/sqft
$-- Estimated rent
Home value
$96,300
$77,000 - $120,000
Not available
Zestimate® history
Owner options
List your home for rent
Find your next renter with Zillow Rental Manager. Plus, with online applications, you can quickly screen prospective tenants – for free.
Refinance and save
$1,227/mo
Est. payment
Refinancing to a lower rate could help reduce your monthly payments and save thousands over the life of the loan.
$1,227/mo
Est. payment
Explore your selling options
Work with a Zillow partner agent
Leverage their expertise and Zillow's premium Showcase listings to get your home seen by more buyers.
Get startedList with your own agent
Get your home in front of millions of buyers by listing it on Zillow.
Learn how to do itSell it yourself
Take full control of how buyers see your home on Zillow by listing For Sale by Owner (FSBO).
List your homeWhat's special
Three spacious bedroomsInviting front porchAll appliances includedNearby guest parkingCrown molding throughoutOpen concept layoutBeautiful unobstructed views
Zillow last checked:
Listing updated:
Listed by:
Rose Marie Beck 570-778-0917,
RE/MAX Of Reading
Bought with:
Rose Marie Beck, AB068448
RE/MAX Of Reading
Source: Bright MLS,MLS#: PASK2026082
Facts & features
Interior
Bedrooms & bathrooms
- Bedrooms: 3
- Bathrooms: 2
- Full bathrooms: 2
- Main level bathrooms: 2
- Main level bedrooms: 3
Rooms
- Room types: Living Room, Dining Room, Primary Bedroom, Bedroom 2, Bedroom 3, Kitchen, Laundry, Bathroom 2, Primary Bathroom
Primary bedroom
- Features: Flooring - Carpet, Crown Molding
- Level: Main
- Area: 182 Square Feet
- Dimensions: 14 X 13
Bedroom 2
- Features: Flooring - Carpet, Crown Molding
- Level: Main
- Area: 143 Square Feet
- Dimensions: 11 X 13
Bedroom 3
- Features: Flooring - Carpet, Crown Molding
- Level: Main
- Area: 81 Square Feet
- Dimensions: 9 X 9
Primary bathroom
- Features: Flooring - Vinyl, Bathroom - Walk-In Shower, Crown Molding
- Level: Main
- Area: 35 Square Feet
- Dimensions: 5 X 7
Bathroom 2
- Features: Bathroom - Tub Shower, Flooring - Vinyl, Crown Molding
- Level: Main
- Area: 35 Square Feet
- Dimensions: 5 X 7
Dining room
- Features: Dining Area, Crown Molding, Flooring - Vinyl
- Level: Main
- Area: 117 Square Feet
- Dimensions: 9 X 13
Kitchen
- Features: Flooring - Vinyl, Kitchen - Propane Cooking, Crown Molding
- Level: Main
- Area: 117 Square Feet
- Dimensions: 9 X 13
Laundry
- Features: Flooring - Vinyl
- Level: Main
- Area: 30 Square Feet
- Dimensions: 6 X 5
Living room
- Features: Flooring - Carpet, Crown Molding, Ceiling Fan(s)
- Level: Main
- Area: 260 Square Feet
- Dimensions: 20 X 13
Heating
- Forced Air, Propane
Cooling
- Central Air, Electric
Appliances
- Included: Microwave, Dishwasher, Dryer, Oven/Range - Gas, Refrigerator, Range Hood, Washer, Water Heater, Electric Water Heater
- Laundry: Main Level, Has Laundry, Dryer In Unit, Hookup, Washer In Unit, Laundry Room
Features
- Bathroom - Tub Shower, Bathroom - Walk-In Shower, Ceiling Fan(s), Breakfast Area, Combination Kitchen/Dining, Crown Molding, Dining Area, Open Floorplan, Eat-in Kitchen, Kitchen Island, Kitchen - Table Space, Walk-In Closet(s), Dry Wall
- Flooring: Carpet
- Windows: Double Hung, Vinyl Clad
- Has basement: No
- Has fireplace: No
Interior area
- Total structure area: 1,350
- Total interior livable area: 1,350 sqft
- Finished area above ground: 1,350
- Finished area below ground: 0
Property
Parking
- Total spaces: 2
- Parking features: Private, Driveway
- Uncovered spaces: 2
Accessibility
- Accessibility features: 2+ Access Exits, Accessible Entrance
Features
- Levels: One
- Stories: 1
- Patio & porch: Porch, Patio
- Exterior features: Tennis Court(s), Play Area
- Pool features: None
- Park: Pines At West Penn
Lot
- Features: Rural
Details
- Additional structures: Above Grade, Below Grade, Outbuilding
- Parcel number: 37200077.268
- Lease amount: $565
- Zoning: SR-SUBURBAN RESIDENTIAL
- Zoning description: For all zoning information please refer to the website for West Penn Township in Schuylkill County
- Special conditions: Standard
Construction
Type & style
- Home type: MobileManufactured
- Architectural style: Ranch/Rambler
- Property subtype: Manufactured Home
Materials
- Frame, Vinyl Siding
- Foundation: None
- Roof: Shingle
Condition
- Very Good,Excellent
- New construction: No
- Year built: 2017
Utilities & green energy
- Electric: 100 Amp Service
- Sewer: Community Septic Tank
- Water: Community
- Utilities for property: Electricity Available, Propane, Sewer Available, Water Available, Cable
Community & HOA
Community
- Subdivision: The Pines At West Penn
HOA
- Has HOA: Yes
- Amenities included: Tennis Court(s), Tot Lots/Playground
- Services included: Water, Sewer, Trash, Road Maintenance
- HOA fee: $565 monthly
- HOA name: THE PINES AT WEST PENN
Location
- Region: New Ringgold
- Municipality: WEST PENN TWP
Financial & listing details
- Price per square foot: $70/sqft
- Tax assessed value: $93,100
- Annual tax amount: $1,305
- Date on market: 4/15/2026
- Listing agreement: Exclusive Right To Sell
- Listing terms: Cash,Other
- Inclusions: Refrigerator, Propane Range, Microwave, Washer, Dryer And Generator
- Exclusions: 3 Propane Tanks Leased
- Ownership: Land Lease
- Road surface type: Black Top, Paved
- Body type: Double Wide
Price history
| Date | Event | Price |
|---|---|---|
| 5/22/2026 | Sold | $94,900$70/sqft |
Source:  Bright MLS #PASK2026082 Report a problem Bright MLS #PASK2026082 Report a problem | ||
| 4/24/2026 | Pending sale | $94,900$70/sqft |
Source: Bright MLS #PASK2026082 Report a problem | ||
| 4/23/2026 | Contingent | $94,900$70/sqft |
Source: Bright MLS #PASK2026082 Report a problem | ||
| 4/15/2026 | Listed for sale | $94,900$70/sqft |
Source: Bright MLS #PASK2026082 Report a problem | ||
Public tax history
Tax history is unavailable.
Neighborhood: 17960
Nearby homes
- $105,0003 bd2 ba1.2k sqft25 Spirit Ct, New Ringgold, PA 17960Sold

- $94,9003 bd2 ba1.3k sqft12 Spirit Ct, New Ringgold, PA 17960Sold

- $44,0002 bd1 ba845 sqft27 S Spirit Ct, New Ringgold, PA 17960Sold
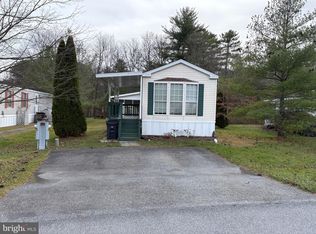
- $29,790-- bd-- ba-- sqft28 Spirit Ct, New ringgold, PA 17960Off Market
- $342,5003 bd2 ba1.5k sqft2946 Summer Valley Rd, New Ringgold, PA 17960Off Market
- $40,0005 bd2 ba1.7k sqft1 Genesis Blvd, New Ringgold, PA 17960Sold
- $298,6003 bd2 ba1.3k sqft2935 Summer Valley Rd, New Ringgold, PA 17960Off Market
- $186,1002 bd1 ba1.1k sqft2990 Summer Valley Rd, New Ringgold, PA 17960Off Market
Nearby schools
GreatSchools rating
- 5/10West Penn Twp El SchoolGrades: K-5Distance: 4.1 mi
- 4/10Tamaqua Area Middle SchoolGrades: 6-8Distance: 7.3 mi
- 5/10Tamaqua Area Senior High SchoolGrades: 9-12Distance: 7.3 mi
Schools provided by the listing agent
- District: Tamaqua Area
Source: Bright MLS. This data may not be complete. We recommend contacting the local school district to confirm school assignments for this home.
Sell for more on Zillow
Get a Zillow Showcase℠ listing at no additional cost and you could sell for .
$96,300
2% more
+$1,926
With Zillow Showcase(estimated)
$98,226
- Pennsylvania
- Schuylkill County
- New Ringgold
- 17960
- 12 S Spirit Ct
Nearby cities
Nearby neighborhoods
Nearby zip codes
Other New Ringgold Topics
