Welcome home to this timeless John Sample–built executive residence, beautifully positioned on a prominent corner lot in coveted Beach Park. A classic wraparound picket fence frames the expansive front and side yard, while the gracious front porch—finished with red brick and traditional gas lanterns—sets an inviting, picture-perfect first impression. Inside, the foyer is flanked by elegant formal living and dining spaces, each filled with natural light streaming through an abundance of windows. The rear of the home opens to a stunning indoor-outdoor living experience: an airy great room and designer kitchen overlooking the lanai and pool through a wall of glass. A gas fireplace and custom built-ins add warmth and sophistication, creating a true heart-of-the-home gathering space. The kitchen is both fashionable and functional, featuring high-end cabinetry, premium appliances, and a show-stopping butler’s pantry that seamlessly connects to the dining room. A well-appointed first-floor laundry room offers additional cabinetry and a built-in desk area. Step outside to a private retreat designed for year-round enjoyment. The lanai and outdoor living area include a gas firepit, built-in grill, outdoor shower, and a heated saltwater pool with swim jets, spillover spa, fountains, and multi-color LED lighting—your own resort oasis at home. Upstairs, the owner’s suite is a serene sanctuary with two large custom walk-in closets and a brand-new spa bath complete with a coffee bar. Additional guest bedrooms are generously sized and served by an updated hall bath. The fifth bedroom, accessed by a private staircase—offers exceptional flexibility for an au pair, multigenerational living, a bonus room, or a private media space, complete with its own living area and surround sound. This location is unmatched: a quiet, tree-lined street surrounded by outstanding residences, with effortless access to Tampa International Airport, the Westshore Business District, downtown, world-class shopping, and Tampa’s best dining and cultural destinations. Also zoned for top rated Grady Elementary, Coleman Middle and Plant High School. It is a rare opportunity to own a signature Beach Park home that blends traditional charm, modern luxury, and an exceptional lifestyle.
Sold for $2,250,000
$2,250,000
12 S TREASURE DRIVE, TAMPA, FL 33609
5beds
3,802sqft
Single Family Residence
Built in 2005
8,692 Square Feet Lot
$2,243,100 Zestimate®
$592/sqft
$7,632 Estimated rent
Home value
$2,243,100
$2.11M - $2.40M
$7,632/mo
Zestimate® history
Owner options
List your home for rent
$7,632/mo
Rent Zestimate®
Find your next renter with Zillow Rental Manager. Plus, with online applications, you can quickly screen prospective tenants – for free.
$7,632/mo
Rent Zestimate®
Refinance and save
$15,584/mo
Est. payment
Refinancing to a lower rate could help reduce your monthly payments and save thousands over the life of the loan.
$15,584/mo
Est. payment
Explore your selling options
Work with a Zillow partner agent
Leverage their expertise and Zillow's premium Showcase listings to get your home seen by more buyers.
Get startedList with your own agent
Get your home in front of millions of buyers by listing it on Zillow.
Learn how to do itSell it yourself
Take full control of how buyers see your home on Zillow by listing For Sale by Owner (FSBO).
List your homeWhat's special
Gas fireplaceCustom built-insAbundance of windowsPremium appliancesHigh-end cabinetryProminent corner lotStunning indoor-outdoor living experience
Zillow last checked:
Listing updated:
Listed by:
Traci Burns 813-839-3800,
SMITH & ASSOCIATES REAL ESTATE 813-839-3800
Bought with:
Beverly Carollo, 3052682
REST EASY REALTY POWERED BY SELLSTATE
Source: Stellar MLS,MLS#: TB8486774 Originating MLS: Suncoast Tampa
Originating MLS: Suncoast Tampa
Facts & features
Interior
Bedrooms & bathrooms
- Bedrooms: 5
- Bathrooms: 4
- Full bathrooms: 3
- 1/2 bathrooms: 1
Rooms
- Room types: Dining Room, Utility Room
Primary bedroom
- Features: Walk-In Closet(s)
- Level: Second
- Area: 224 Square Feet
- Dimensions: 16x14
Bedroom 1
- Features: Built-in Closet
- Level: Second
- Area: 182 Square Feet
- Dimensions: 14x13
Bedroom 2
- Features: Built-in Closet
- Level: Second
- Area: 144 Square Feet
- Dimensions: 12x12
Bedroom 3
- Features: Built-in Closet
- Level: Second
- Area: 144 Square Feet
- Dimensions: 12x12
Bedroom 4
- Features: Built-in Closet
- Level: Second
Dinette
- Level: First
- Area: 140 Square Feet
- Dimensions: 14x10
Dining room
- Level: First
- Area: 195 Square Feet
- Dimensions: 13x15
Family room
- Level: First
- Area: 285 Square Feet
- Dimensions: 19x15
Kitchen
- Level: First
- Area: 196 Square Feet
- Dimensions: 14x14
Living room
- Level: First
- Area: 143 Square Feet
- Dimensions: 13x11
Heating
- Central, Zoned
Cooling
- Central Air, Zoned
Appliances
- Included: Convection Oven, Cooktop, Dishwasher, Disposal, Dryer, Freezer, Gas Water Heater, Ice Maker, Microwave, Range, Range Hood, Refrigerator, Washer, Water Purifier, Water Softener, Wine Refrigerator
- Laundry: Inside, Laundry Room
Features
- Built-in Features, Ceiling Fan(s), Crown Molding, Dry Bar, PrimaryBedroom Upstairs, Walk-In Closet(s)
- Flooring: Tile, Hardwood
- Doors: French Doors, Outdoor Grill, Outdoor Kitchen, Outdoor Shower
- Windows: Blinds, Window Treatments
- Has fireplace: Yes
- Fireplace features: Family Room
Interior area
- Total structure area: 5,106
- Total interior livable area: 3,802 sqft
Property
Parking
- Total spaces: 2
- Parking features: Driveway, Garage Door Opener, Garage Faces Side
- Attached garage spaces: 2
- Has uncovered spaces: Yes
Features
- Levels: Two
- Stories: 2
- Patio & porch: Covered, Front Porch, Rear Porch
- Exterior features: Balcony, Fire Pit, Irrigation System, Lighting, Outdoor Grill, Outdoor Kitchen, Outdoor Shower, Rain Gutters
- Has private pool: Yes
- Pool features: Gunite, Heated, In Ground, Lap, Lighting, Salt Water
- Has spa: Yes
- Spa features: Heated, In Ground
Lot
- Size: 8,692 Square Feet
- Dimensions: 82 x 106
- Features: Corner Lot, Flood Insurance Required, FloodZone, City Lot, Landscaped, Sidewalk
- Residential vegetation: Trees/Landscaped
Details
- Additional structures: Outdoor Kitchen
- Parcel number: A2029183LC00000300007.1
- Zoning: RS-75
- Special conditions: None
Construction
Type & style
- Home type: SingleFamily
- Architectural style: Traditional
- Property subtype: Single Family Residence
Materials
- Cement Siding, Wood Frame
- Foundation: Slab, Stem Wall
- Roof: Shingle
Condition
- New construction: No
- Year built: 2005
Utilities & green energy
- Sewer: Public Sewer
- Water: Public
- Utilities for property: Cable Available, Electricity Connected, Natural Gas Connected, Sewer Connected, Street Lights, Water Connected
Community & HOA
Community
- Security: Security System, Security System Owned, Smoke Detector(s)
- Pet fee: $0 monthly
- Subdivision: BAYSHORE ESTATES 2
HOA
- Has HOA: No
Location
- Region: Tampa
Financial & listing details
- Price per square foot: $592/sqft
- Tax assessed value: $1,992,357
- Annual tax amount: $38,975
- Date on market: 3/17/2026
- Cumulative days on market: 23 days
- Listing terms: Cash,Conventional
- Ownership: Fee Simple
- Total actual rent: 0
- Electric utility on property: Yes
- Road surface type: Paved, Asphalt
Price history
| Date | Event | Price |
|---|---|---|
| 6/15/2026 | Sold | $2,250,000-2%$592/sqft |
Source:  Stellar MLS #TB8486774 Report a problem Stellar MLS #TB8486774 Report a problem | ||
| 4/10/2026 | Pending sale | $2,295,000$604/sqft |
Source: Stellar MLS #TB8486774 Report a problem | ||
| 3/17/2026 | Listed for sale | $2,295,000-3.8%$604/sqft |
Source: Stellar MLS #TB8486774 Report a problem | ||
| 4/26/2022 | Sold | $2,385,000+8.4%$627/sqft |
Source: Public Record Report a problem | ||
| 3/24/2022 | Pending sale | $2,200,000$579/sqft |
Source: Stellar MLS #T3361969 Report a problem | ||
| 3/22/2022 | Listed for sale | $2,200,000+91.3%$579/sqft |
Source: Stellar MLS #T3361969 Report a problem | ||
| 3/28/2020 | Listing removed | $1,150,000$302/sqft |
Source: THE TONI EVERETT COMPANY #T3226456 Report a problem | ||
| 2/20/2020 | Pending sale | $1,150,000$302/sqft |
Source: THE TONI EVERETT COMPANY #T3226456 Report a problem | ||
| 2/18/2020 | Listed for sale | $1,150,000+19.9%$302/sqft |
Source: THE TONI EVERETT COMPANY #T3226456 Report a problem | ||
| 4/23/2011 | Listing removed | $959,000$252/sqft |
Source: Smith and Associates #T2458685 Report a problem | ||
| 2/17/2011 | Listed for sale | $959,000-16.6%$252/sqft |
Source: Smith and Associates #T2458685 Report a problem | ||
| 11/27/2010 | Listing removed | $1,150,000$302/sqft |
Source: Owner Report a problem | ||
| 6/26/2010 | Listed for sale | $1,150,000+249.5%$302/sqft |
Source: Owner Report a problem | ||
| 10/15/2004 | Sold | $329,000$87/sqft |
Source: Public Record Report a problem | ||
Public tax history
| Year | Property taxes | Tax assessment |
|---|---|---|
| 2025 | $38,975 +6.8% | $1,992,357 +2.5% |
| 2024 | $36,480 +2.2% | $1,943,562 +3% |
| 2023 | $35,685 +83.1% | $1,886,953 +81.9% |
| 2022 | $19,494 +1% | $1,037,521 +3% |
| 2021 | $19,301 +47.8% | $1,007,302 +46.7% |
| 2020 | $13,062 +1.6% | $686,750 +2.3% |
| 2019 | $12,852 | $671,310 +1.9% |
| 2018 | $12,852 +0.6% | $658,793 -19.8% |
| 2017 | $12,781 +1.2% | $821,126 +29.9% |
| 2016 | $12,623 +2.9% | $631,972 +0.7% |
| 2015 | $12,270 +6.9% | $627,579 +6.9% |
| 2014 | $11,479 | $586,884 +1.5% |
| 2013 | $11,479 +0.5% | $578,211 +1.7% |
| 2012 | $11,428 -8% | $568,546 -7.3% |
| 2011 | $12,420 -1.9% | $613,410 -2.4% |
| 2010 | $12,655 +2.3% | $628,380 +2.7% |
| 2009 | $12,374 -9.7% | $611,860 -8.8% |
| 2008 | $13,702 -8.3% | $670,732 -6.9% |
| 2007 | $14,949 -17.4% | $720,491 -9.4% |
| 2006 | $18,109 +250.5% | $795,681 +271.6% |
| 2005 | $5,166 | $214,127 -18.9% |
| 2004 | -- | $263,917 +147.8% |
| 2003 | -- | $106,504 +2.4% |
| 2002 | -- | $104,008 +1.6% |
| 2001 | -- | $102,370 -15.1% |
| 2000 | $1,895 | $120,508 |
Find assessor info on the county website
Neighborhood: Beach Park
Nearby homes
- $2,598,8630.35 Acres10 S Treasure Dr, Tampa, FL 33609Off Market
- $710,7003 bd3 ba2.1k sqft5205 W Neptune Way, Tampa, FL 33609Off Market
- $2,000,0004 bd3 ba3k sqft16 S Treasure Dr, Tampa, FL 33609Sold
- $5,418,1005 bd7 ba6.2k sqft11 S Treasure Dr, Tampa, FL 33609Off Market
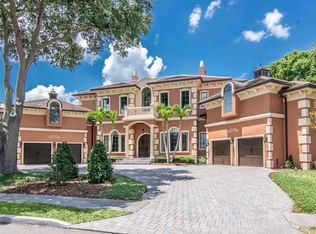
- $2,759,3002 bd2 ba1.1k sqft8 S Treasure Dr, Tampa, FL 33609Off Market
- $5,168,2007 bd4 ba5.3k sqft9 S Treasure Dr, Tampa, FL 33609Off Market
- $4,220,7004 bd5 ba4.7k sqft15 S Treasure Dr, Tampa, FL 33609Off Market
- $850,0003 bd3 ba2.7k sqft5203 W Neptune Way, Tampa, FL 33609Sold
Nearby schools
GreatSchools rating
- 10/10Grady Elementary SchoolGrades: PK-5Distance: 1.4 mi
- 10/10Coleman Middle SchoolGrades: 6-8Distance: 1.2 mi
- 8/10Plant High SchoolGrades: 9-12Distance: 2.1 mi
Schools provided by the listing agent
- Elementary: Grady-HB
- Middle: Coleman-HB
- High: Plant-HB
Source: Stellar MLS. This data may not be complete. We recommend contacting the local school district to confirm school assignments for this home.
Get a cash offer in 3 minutes
Find out how much your home could sell for in as little as 3 minutes with a no-obligation cash offer.
Estimated market value
$2,243,100
Get a cash offer in 3 minutes
Find out how much your home could sell for in as little as 3 minutes with a no-obligation cash offer.
Estimated market value
$2,243,100
- Florida
- Hillsborough County
- Tampa
- 33609
- Beach Park
- 12 S TREASURE DRIVE
Nearby cities
Nearby neighborhoods
Nearby zip codes
Other Tampa Topics
