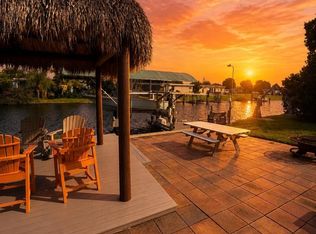
COMPLETELY RENOVATED, PGI WATERFRONT HOME **JUST 3 LOTS FROM CHARLOTTE HARBOR** W/IMMEDIATE SAILBOAT ACCESS & NEW METAL ROOF - Calling all boaters! This completely renovated, 3 bed/2.5 bath waterfront home in Punta Gorda Isles offers the rare combination of a beautiful, modern interior & an exceptional location just THREE LOTS FROM CHARLOTTE HARBOR. Open water is visible from the interior of the home, the backyard & dock. Boating access doesn't get much quicker—you could practically swim to the harbor! Keep your boat at the concrete dock & reach open water before your guests can take their seats. Property features 85 ft of seawall plus a NEW concrete dock w/water & electric hook-ups available dockside. Inside, the transformation is impressive. A fresh, contemporary color palette, NEW rectangular tile flooring, recessed lighting, custom closets & black-framed impact-resistant windows create a bright, modern feel throughout. The open layout features a spacious great room, dining area & separate family room, all designed to take advantage of the canal view. A wall of oversized windows & sliding glass door stretches along the back of the home, flooding the interior w/natural light while keeping the water view front & center. The family room boasts a sleek linear fireplace flanked by built-in display niches, adding a striking architectural focal point to the space. The showstopping gourmet kitchen is at the heart of the home w/quartz counters, two-tone cabinetry, stainless-steel appliances, geometric tile backsplash, brushed-gold fixtures/hardware & designer pendant lighting. An oversized island w/breakfast bar seating offers plenty of room for meal prep, casual dining & entertaining. The adjacent dining area is framed by oversized windows overlooking the canal, giving every meal a waterfront backdrop. The split bedroom floor plan provides privacy for owners & guests alike, w/the master suite separated from the two guest bedrooms. All three bedrooms & 2.5 baths carry the home's fresh, contemporary renovation throughout, creating a cohesive look from the main living areas to the private spaces. Custom closet systems maximize storage & organization while making efficient use of every inch. Whole-house hurricane protection adds peace of mind w/NEW impact-resistant windows (2025) & impact doors. Outside, a brick paver patio leads to the private spa overlooking the canal. It’s the perfect spot to relax at the end of a day spent boating on Charlotte Harbor. Beyond the backyard, 85 ft of seawall & the NEW concrete dock put your boat just steps from the back door. With NO BRIDGES & immediate sailboat access, some of the best fishing & boating in Southwest Florida starts right here. LOTS OF UPDATES including NEW A/C (2026), NEW impact-resistant windows (2025), NEW standing-seam metal roof (2023), NEW dock, renovated gourmet kitchen, updated baths, NEW flooring, fresh paint & custom closets. Other amenities include an attached two-car garage and in-ground sprinkler system. Located in Punta Gorda Isles, you're close to Fishermen's Village, Isles Yacht Club, historic downtown Punta Gorda, waterfront parks, restaurants, shopping & miles of sidewalks for walking and biking. For the boater who puts access at the top of the list but doesn't want to sacrifice a beautifully updated interior, this one checks the boxes. Make an appointment today & start living your Florida dream!
For sale
$785,000
12 SABAL DRIVE, PUNTA GORDA, FL 33950
3beds
2,234sqft
Single Family Residence
Built in 1972
10,199 Square Feet Lot
$739,400 Zestimate®
$351/sqft
$-- HOA
What's special
Bright modern feel throughoutQuartz countersNew metal roofShowstopping gourmet kitchenAttached two-car garageFresh contemporary color paletteBrick paver patio
- 17 days
- 900
- 64
Likely to sell faster than
Zillow last checked:
Listing updated:
Listed by:
Luke Andreae 941-833-4217,
RE/MAX HARBOR REALTY 941-639-8500
Source: Stellar MLS,MLS#: C7529488
Originating MLS: Port Charlotte

Facts & features
Interior
Bedrooms & bathrooms
- Bedrooms: 3
- Bathrooms: 3
- Full bathrooms: 2
- 1/2 bathrooms: 1
Rooms
- Room types: Family Room, Great Room, Utility Room
Primary bedroom
- Description: Room5
- Features: En Suite Bathroom, Walk-In Closet(s)
- Level: First
- Area: 180 Square Feet
- Dimensions: 15x12
Bedroom 2
- Description: Room7
- Features: Built-in Closet
- Level: First
- Area: 168 Square Feet
- Dimensions: 12x14
Bedroom 3
- Description: Room8
- Features: Built-in Closet
- Level: First
- Area: 156 Square Feet
- Dimensions: 12x13
Primary bathroom
- Description: Room6
- Features: Dual Sinks, Shower No Tub, Stone Counters
- Level: First
- Area: 75 Square Feet
- Dimensions: 15x5
Bathroom 2
- Description: Room9
- Features: Dual Sinks, Stone Counters, Tub With Shower
- Level: First
- Area: 64 Square Feet
- Dimensions: 8x8
Dinette
- Description: Room3
- Level: First
- Area: 63 Square Feet
- Dimensions: 7x9
Family room
- Description: Room4
- Features: Built-In Shelving
- Level: First
- Area: 154 Square Feet
- Dimensions: 14x11
Great room
- Description: Room1
- Level: First
- Area: 594 Square Feet
- Dimensions: 22x27
Kitchen
- Description: Room2
- Features: Breakfast Bar, Pantry, Kitchen Island, Stone Counters
- Level: First
- Area: 180 Square Feet
- Dimensions: 18x10
Laundry
- Description: Room10
- Level: First
- Area: 70 Square Feet
- Dimensions: 10x7
Heating
- Central, Electric
Cooling
- Central Air
Appliances
- Included: Dishwasher, Dryer, Electric Water Heater, Microwave, Refrigerator, Washer
- Laundry: Inside, Laundry Room
Features
- Open Floorplan, Solid Wood Cabinets, Split Bedroom, Stone Counters, Walk-In Closet(s)
- Flooring: Tile
- Doors: Sliding Doors
- Windows: Hurricane Shutters/Windows
- Has fireplace: Yes
- Fireplace features: Electric, Family Room, Insert
Interior area
- Total structure area: 2,894
- Total interior livable area: 2,234 sqft
Video & virtual tour
Property
Parking
- Total spaces: 2
- Parking features: Garage Door Opener
- Attached garage spaces: 2
- Details: Garage Dimensions: 21x24
Features
- Levels: One
- Stories: 1
- Patio & porch: Patio
- Exterior features: Irrigation System
- Has spa: Yes
- Spa features: In Ground
- Has view: Yes
- View description: Water, Canal
- Has water view: Yes
- Water view: Water,Canal
- Waterfront features: Bay/Harbor Access, Saltwater Canal Access, Gulf/Ocean Access, Bridges - No Fixed Bridges, Sailboat Water, Seawall
Lot
- Size: 10,199 Square Feet
- Dimensions: 85 x 120 x 85 x 120
- Features: FloodZone, City Lot, Near Golf Course, Oversized Lot
Details
- Parcel number: 412211177003
- Zoning: GS-3.5
- Special conditions: None
Construction
Type & style
- Home type: SingleFamily
- Architectural style: Florida
- Property subtype: Single Family Residence
Materials
- Block, Stucco
- Foundation: Slab
- Roof: Metal
Condition
- New construction: No
- Year built: 1972
Utilities & green energy
- Sewer: Public Sewer
- Water: Public
- Utilities for property: BB/HS Internet Available, Cable Available, Electricity Connected, Sewer Connected, Street Lights, Water Connected
Community & HOA
Community
- Features: Special Community Restrictions
- Security: Smoke Detector(s)
- Pet fee: $0 monthly
- Subdivision: PUNTA GORDA ISLES SEC 04
HOA
- Has HOA: No
Location
- Region: Punta Gorda
Financial & listing details
- Price per square foot: $351/sqft
- Tax assessed value: $610,788
- Annual tax amount: $7,442
- Date on market: 8/12/2026
- Cumulative days on market: 18 days
- Listing terms: Cash,Conventional,FHA,VA Loan
- Ownership: Fee Simple
- Total actual rent: 0
- Electric utility on property: Yes
- Road surface type: Paved
Estimated market value
$739,400
$702,000 - $776,000
$2,946/mo
Price history
| Date | Event | Price |
|---|---|---|
| 8/12/2026 | Listed for sale | $785,000+96.7%$351/sqft |
Source: | ||
| 6/1/2012 | Sold | $399,000-11.1%$179/sqft |
Source: Public Record Report a problem | ||
| 1/21/2012 | Listing removed | $449,000$201/sqft |
Source: RE/MAX HARBOR REALTY #C7029753 Report a problem | ||
| 11/29/2011 | Listed for sale | $449,000-10.2%$201/sqft |
Source: RE/MAX HARBOR REALTY #C7029753 Report a problem | ||
| 9/6/2006 | Sold | $500,000$224/sqft |
Source: Public Record Report a problem | ||
Public tax history
| Year | Property taxes | Tax assessment |
|---|---|---|
| 2025 | $7,442 -20% | $358,232 -19.4% |
| 2024 | $9,300 +8.2% | $444,643 +13.7% |
| 2023 | $8,594 +13.2% | $391,068 +6.4% |
| 2022 | $7,593 +16.3% | $367,474 +10% |
| 2021 | $6,527 +6.8% | $334,067 +3.2% |
| 2020 | $6,114 -11.8% | $323,629 -10.4% |
| 2019 | $6,932 +12.6% | $361,179 +9% |
| 2018 | $6,157 | $331,228 +4% |
| 2017 | $6,157 +8.5% | $318,342 +16.3% |
| 2016 | $5,676 +7% | $273,742 +10% |
| 2015 | $5,306 +9.3% | $248,856 +6.8% |
| 2014 | $4,854 +25.8% | $232,921 +6.9% |
| 2013 | $3,857 +0.3% | $217,988 -35.4% |
| 2012 | $3,847 -32.9% | $337,437 |
| 2011 | $5,737 -5.1% | $337,437 -2.6% |
| 2010 | $6,047 -4.5% | $346,469 -9.3% |
| 2009 | $6,333 | $382,089 +102.3% |
| 2005 | -- | $188,870 +1.9% |
| 2004 | -- | $185,348 |
| 2003 | -- | $185,348 +4% |
| 2002 | $250 | $178,291 +1.6% |
| 2001 | $250 | $175,483 +3% |
| 2000 | $250 | $170,372 |
Find assessor info on the county website
Monthly payment
Est. payment
Payment breakdown
Explore the cost of this home by adjusting the details. Changes won't be saved.Climate risks
Neighborhood: 33950
Nearby schools
Schools provided by the listing agent
- Elementary: Sallie Jones Elementary
- Middle: Punta Gorda Middle
- High: Charlotte High
Source: Stellar MLS. This data may not be complete. We recommend contacting the local school district to confirm school assignments for this home.