Skip main navigation
Off market
Street View
  • Tax assessed value
    $382

    12 Sable Ln, Algonquin, IL 60102

    3beds
    1,792sqft
    SingleFamily
    Built in 2019
    0.52 Acres Lot
    $-- Zestimate®
    $--/sqft
    $-- Estimated rent

    Home value

    Not available

    Estimated sales range

    Not available

    Not available

    Zestimate® history
    Loading
    Loading...

    Owner options

    List your home for rent

    Find your next renter with Zillow Rental Manager. Plus, with online applications, you can quickly screen prospective tenants – for free.

    Learn more
    Refinance and save

    $157/mo

    Est. payment

    Refinancing to a lower rate could help reduce your monthly payments and save thousands over the life of the loan.

    See today's rates

    $157/mo

    Est. payment

    Explore your selling options

    Work with a Zillow partner agent

    Leverage their expertise and Zillow's premium Showcase listings to get your home seen by more buyers.

    Get started

    List with your own agent

    Get your home in front of millions of buyers by listing it on Zillow.

    Learn how to do it

    Sell it yourself

    Take full control of how buyers see your home on Zillow by listing For Sale by Owner (FSBO).

    List your home

    What's special

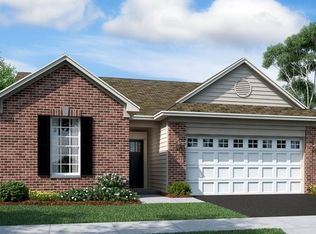
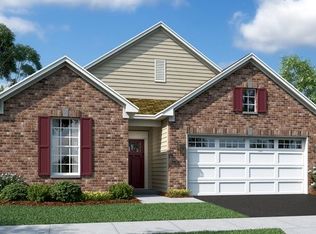
    NEW CONSTRUCTION SOLD DURING PROCESSING! Andare at Glenloch is an active adult community featuring low maintenance ranch style homes conveniently located less than two miles from Routes 25, 31, 62 and County Line Road! This lovely community features a community clubhouse, two lakes and walking paths. Four floor plans to choose from starting in the mid 200's and ranging in size from 1224 sft to 1880 sft! The SIENA is a 3 bedroom/2 bath/2 car garage! EVERYTHING'S INCLUDED in your new dream home: Fully appointed kitchen with island and pendant lighting, 42" cabinets, stainless steel GE appliances, quartz countertops, LED surface mounted lighting in bedrooms and hallways, two-panel interior doors and colonist trim, and vinyl plank flooring. This home has Smart Home Automation technology by Amazon and voice control by Alexa, with remote access to thermostat, a wireless touch entry, video doorbell, and more! UPGRADES include basement with rough-in plumbing, flooring, humidifier, and lighting

    This property is not currently displayed as for sale or rent on Zillow. This may be different from what's on other websites or public sources.
    Facts & features

    Interior

    Bedrooms & bathrooms
    • Bedrooms: 3
    • Bathrooms: 2
    • Full bathrooms: 2
    Heating
    • Forced air, Gas
    Cooling
    • Central
    Appliances
    • Included: Dishwasher, Garbage disposal, Microwave, Range / Oven, Refrigerator
    Features
    • Flooring: Carpet
    • Basement: Unfinished, Bathroom Rough-In
    Interior area
    • Total interior livable area: 1,792 sqft

    Property

    Parking
    • Parking features: Garage - Attached
    Features
    • Exterior features: Vinyl, Brick
    Lot
    • Size: 0.52 Acres
    Details
    • Parcel number: 0302215009

    Construction

    Type & style
    • Home type: SingleFamily
    Materials
    • Roof: Asphalt
    Condition
    • Year built: 2019

    Utilities & green energy

    • Sewer: Sewer-Public

    Community & HOA

    Community
    • Features: Fifty Five Plus Active Community
    • Senior community: Yes
    HOA
    • Has HOA: Yes
    • HOA fee: $155 monthly
    Location
    • Region: Algonquin

    Financial & listing details

    • Tax assessed value: $382
    • Annual tax amount: $34

    Price history

    DateEventPrice
    11/26/2019Sold$312,235$174/sqft
    Source: MRED as distributed by MLS GRID #10496301 Report a problem

    Public tax history

    YearProperty taxesTax assessment
    2019$34 -1.6%$382 +2.1%
    2018$34 $374
    Find assessor info on the county website

    Neighborhood: 60102

    Nearby schools

    GreatSchools rating
    Schools provided by the listing agent
    • Elementary: Algonquin Lake Elementary School
    • Middle: ALGONQUIN MIDDLE SCHOOL
    • High: Dundee-Crown High School

    Source: The MLS. This data may not be complete. We recommend contacting the local school district to confirm school assignments for this home.