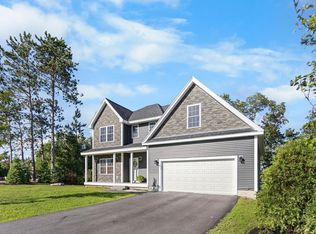
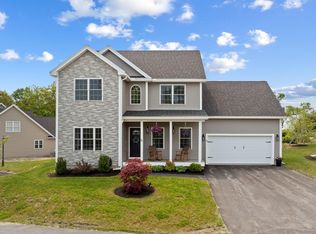
Welcome to 12 Sable Way, where the ease of condominium living meets the privacy of a detached home. Built in 2023 and enhanced with thoughtful owner upgrades, this home offers a better-than-new feel with landscaping and snow removal included in the monthly condominium fee. Designed for flexibility, the home offers four bedrooms plus additional spaces that could serve as guest rooms, offices, or whatever suits your lifestyle. The beautifully finished walkout lower level is a standout, featuring a dry bar, a three-quarter bath, and a bedroom area ideal for guests or extended family or a future in-law suite. The owners have also invested in features that make the home ready for modern living. The garage is wired and ready for an EV charger and includes a smart garage system. Smart Wi-Fi appliances, Wi-Fi-enabled lights, and modern lighting bring convenience throughout the home. For those who love to entertain, speaker wiring is already in place in the living room walls, kitchen and dining room ceilings, and basement walls and ceiling, making a future sound system easier to add. Outside, enjoy your own private, fenced backyard - an inviting space to relax or entertain. With a convenient Manchester location and the freedom to spend less time on upkeep, 12 Sable Way makes everyday living feel effortless. Available for immediate showings.
Active
Listed by: Jill & Co. Realty Group - Real Broker NH, LLC • Jill O'Shaughnessy
$799,900
12 Sable Way, Manchester, NH 03102
4beds
2,935sqft
Single Family Residence
Built in 2023
-- sqft lot
$787,100 Zestimate®
$273/sqft
$-- HOA
What's special
Modern lightingPrivate fenced backyardFour bedroomsWi-fi-enabled lightsSmart wi-fi appliancesThree-quarter bathDry bar
- 4 days
- 648
- 47
Zillow last checked:
Listing updated:
Listed by:
Jill O'Shaughnessy,
Jill & Co. Realty Group - Real Broker NH, LLC Cell:603-275-0487
Source: PrimeMLS,MLS#: 5111427
Facts & features
Interior
Bedrooms & bathrooms
- Bedrooms: 4
- Bathrooms: 4
- Full bathrooms: 1
- 3/4 bathrooms: 3
Heating
- Propane, Forced Air
Cooling
- Central Air
Appliances
- Included: Gas Cooktop, Dishwasher, Microwave, Wall Oven, Refrigerator
- Laundry: 1st Floor Laundry
Features
- Cathedral Ceiling(s), Ceiling Fan(s), Kitchen Island, Primary BR w/ BA, Walk-In Closet(s)
- Flooring: Carpet, Hardwood, Tile, Vinyl Plank
- Basement: Finished,Full,Walk-Out Access
- Number of fireplaces: 1
- Fireplace features: Gas, 1 Fireplace
Interior area
- Total structure area: 3,006
- Total interior livable area: 2,935 sqft
- Finished area above ground: 1,991
- Finished area below ground: 944
Property
Parking
- Total spaces: 2
- Parking features: Paved
- Garage spaces: 2
Accessibility
- Accessibility features: 1st Floor 3/4 Bathroom, 1st Floor Bedroom, 1st Floor Laundry
Features
- Levels: Two
- Stories: 2
- Exterior features: Deck
- Fencing: Full
Lot
- Features: Neighborhood
Details
- Parcel number: MNCHM0838B000L0047H
- Zoning description: RES
- Special conditions: Standard
Construction
Type & style
- Home type: SingleFamily
- Architectural style: Craftsman
- Property subtype: Single Family Residence
Materials
- Wood Frame, Vinyl Siding
- Foundation: Poured Concrete
- Roof: Architectural Shingle
Condition
- New construction: No
- Year built: 2023
Utilities & green energy
- Electric: 200+ Amp Service, Circuit Breakers
- Sewer: Public Sewer
- Utilities for property: Cable Available
Community & HOA
Community
- Security: Smoke Detector(s)
HOA
- Services included: Maintenance Grounds, Plowing, Trash
- Additional fee info: Fee: $333
Location
- Region: Manchester
Financial & listing details
- Price per square foot: $273/sqft
- Tax assessed value: $603,900
- Annual tax amount: $11,824
- Date on market: 9/24/2026
- Road surface type: Paved
Estimated market value
$787,100
$748,000 - $826,000
$4,050/mo
Price history
| Date | Event | Price |
|---|---|---|
| 9/24/2026 | Listed for sale | $799,900+25.9%$273/sqft |
Source:  PrimeMLS #5111427 Report a problem PrimeMLS #5111427 Report a problem | ||
| 8/9/2023 | Sold | $635,333$216/sqft |
Source: Public Record Report a problem | ||
Public tax history
| Year | Property taxes | Tax assessment |
|---|---|---|
| 2024 | $11,824 +469.8% | $603,900 +449% |
| 2023 | $2,075 +13.8% | $110,000 +10% |
| 2022 | $1,824 | $100,000 |
Find assessor info on the county website
Monthly payment
Est. payment
Payment breakdown
Explore the cost of this home by adjusting the details. Changes won't be saved.Climate risks
Neighborhood: Rimmon Heights
Similar homes
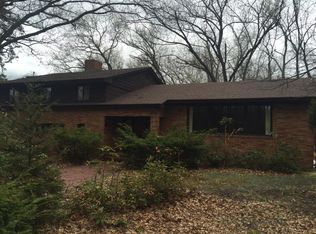
- $589,0006 bd2 ba2.7k sqft754 Rimmon St, Manchester, NH 03102For Sale
 MLS ID #73577683, The Coa Group, eXp Realty LLC. MLS PIN
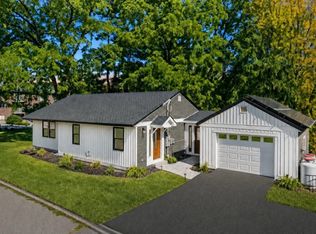
 - $649,0005 bd3 ba2.3k sqft755 Mammoth Road, Manchester, NH 03104Active
 MLS ID #5111655, Majlinda Shishko. PrimeMLS
 - $699,9003 bd2 ba2.9k sqft333 Cohas Avenue, Manchester, NH 03109Active
 MLS ID #5111536, Megan E Sylvia. PrimeMLS
 - $625,0003 bd3 ba1.5k sqft220 Arah Street, Manchester, NH 03104Active
 MLS ID #5111363, Sam Boghigian. PrimeMLS
