Skip main navigation
Closed
  • $865,000

    12 Sacedon Trce, Hot Springs Village, AR 71909

    4beds
    3,364sqft
    Single Family Residence
    Built in 2000
    0.74 Acres Lot
    $895,800 Zestimate®
    $257/sqft
    $2,995 Estimated rent

    Home value

    $895,800

    $815,000 - $985,000

    $2,995/mo

    Zestimate® history
    Loading
    Loading...

    Owner options

    List your home for rent

    $2,995/mo

    Rent Zestimate®

    Find your next renter with Zillow Rental Manager. Plus, with online applications, you can quickly screen prospective tenants – for free.

    Learn more

    $2,995/mo

    Rent Zestimate®

    Refinance and save

    $5,227/mo

    Est. payment

    Refinancing to a lower rate could help reduce your monthly payments and save thousands over the life of the loan.

    See today's rates

    $5,227/mo

    Est. payment

    Explore your selling options

    Work with a Zillow partner agent

    Leverage their expertise and Zillow's premium Showcase listings to get your home seen by more buyers.

    Get started

    List with your own agent

    Get your home in front of millions of buyers by listing it on Zillow.

    Learn how to do it

    Sell it yourself

    Take full control of how buyers see your home on Zillow by listing For Sale by Owner (FSBO).

    List your home

    What's special

    Covered dock with liftAdjacent swim dockRecreation roomPrimary bedroomLuxury tileAdjacent laundryReal hardwood floors
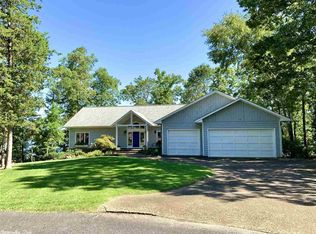
    Lk Balboa WATERFRONT! Luxurious living in this quality 4 Bed/3Bath, 3364 (+shop/storage) home! Enjoy the REAL hardwood floors, 14' ceilings, white crown molding, gas fireplace, honeycomb blinds, separate dining room, granite kitchen with gorgeous cherry cabinets, smooth-top range, custom built-ins, and composite deck overlooking the professionally landscaped yard and lake! Primary bedroom offers an adjacent laundry + 5 fixture ensuite. The lower level boasts luxury tile, a recreation room, screened patio, and 4th bed/den + full hall bath. A golf car is included! Ride down the aggregate pathway to the water! The deluxe covered dock with lift has an adjacent swim dock - great for entertaining! New pump from the lake to the irrigation system, 4 zone propane heat/air, 500 gal tank + generator, central vacuum system, built-in speaker system, and huge shop/storage room! 26,000 acre Hot Springs Village boasts 11 lakes and 9 golf courses, with tennis, pickleball, bocce ball, 2 swimming pools, dog park, fitness center, performing arts center, 20+ miles of walking trails, 2 beaches, 2 marinas, clubs/activities/churches and much more!

    Zillow last checked:

    Listing updated:

    Listed by:

    Rick Marshall 501-601-7425,

    McGraw Realtors HSV

    Bought with:

    Linette Galbraith, AR

    McGraw Realtors HSV

    Source: CARMLS,MLS#: 25019669MLS Logo

    Facts & features

    Interior

    Bedrooms & bathrooms
    • Bedrooms: 4
    • Bathrooms: 3
    • Full bathrooms: 3
    Rooms
    • Room types: Formal Living Room, Great Room, Basement
    Dining room
    • Features: Separate Dining Room, Separate Breakfast Rm
    Heating
    • Natural Gas
    Cooling
    • Gas
    Appliances
    • Included: Free-Standing Range, Electric Range, Dishwasher, Gas Water Heater
    • Laundry: Washer Hookup, Gas Dryer Hookup
    Features
    • Central Vacuum, Walk-In Closet(s), Walk-in Shower, Granite Counters, Sheet Rock, Sheet Rock Ceiling, Primary Bedroom/Main Lv, Guest Bedroom/Main Lv, 3 Bedrooms Same Level
    • Flooring: Carpet, Wood, Tile
    • Basement: Walk-Out Access,Heated,Cooled,Other,Partial
    • Has fireplace: Yes
    • Fireplace features: Gas Logs Present
    Interior area
    • Total structure area: 3,364
    • Total interior livable area: 3,364 sqft

    Property

    Parking
    • Total spaces: 2
    • Parking features: Two Car, Detached
    Features
    • Levels: Multi/Split
    • Patio & porch: Patio, Deck, Screened
    • Exterior features: Rain Gutters, Dock
    • Has view: Yes
    • View description: Lake
    • Has water view: Yes
    • Water view: Lake
    • Waterfront features: Dock, Dock - Swimming, Dock - Covered, Hoist/Lift, Dock Private, Ski Lake, Lake Front, Lake
    • Body of water: Lake: Balboa
    Lot
    • Size: 0.74 Acres
    • Features: Cul-De-Sac, Subdivided, Waterfront
    Details
    • Parcel number: 71200092000

    Construction

    Type & style
    • Home type: SingleFamily
    • Architectural style: Spanish
    • Property subtype: Single Family Residence
    Materials
    • EIFS (i.e. Dryvet)
    • Foundation: Slab/Crawl Combination
    • Roof: Composition
    Condition
    • New construction: No
    • Year built: 2000

    Utilities & green energy

    • Electric: Electric-Co-op
    • Gas: Gas-Propane/Butane
    • Water: POA Water
    • Utilities for property: Gas-Propane/Butane, Underground Utilities

    Community & HOA

    Community
    • Features: Pool, Tennis Court(s), Sauna, Playground, Picnic Area, Mandatory Fee, Marina, Golf, Fitness/Bike Trail, Gated
    • Subdivision: Sacedon
    HOA
    • Has HOA: Yes
    • Services included: Private Roads, Security
    • HOA fee: $114 monthly
    Location
    • Region: Hot Springs Village

    Financial & listing details

    • Price per square foot: $257/sqft
    • Tax assessed value: $568,275
    • Annual tax amount: $2,965
    • Date on market: 5/24/2025
    • Listing terms: Conventional,Cash
    • Road surface type: Paved

    Price history

    DateEventPrice
    6/2/2025Sold$865,000$257/sqft
    Source: CARMLS #25019669 Report a problem
    6/2/2025Contingent$865,000$257/sqft
    Source: CARMLS #25019669 Report a problem
    5/24/2025Listed for sale$865,000+246%$257/sqft
    Source: CARMLS #25019669 Report a problem
    6/18/2019Listing removed$250,000$74/sqft
    Source: RE/MAX of Hot Springs Village #18034849 Report a problem
    4/23/2019Listed for sale$250,000-41.2%$74/sqft
    Source: RE/MAX of Hot Springs Village #18034849 Report a problem
    1/3/2017Sold$425,000-7.6%$126/sqft
    Source: CARMLS #16014393 Report a problem
    5/15/2016Listed for sale$460,000$137/sqft
    Source: Trademark Real Estate, Inc. #16014393 Report a problem

    Public tax history

    YearProperty taxesTax assessment
    2025$2,865 -3.4%$77,860
    2024$2,965 -2.5%$77,860
    2023$3,040 -1.6%$77,860
    2022$3,090 $77,860
    2021$3,090 $77,860
    2020$3,090 $77,860
    2019$3,090 -0.8%$77,860
    2018$3,115 $77,860
    2017$3,115 $77,860 +7.9%
    2016$3,115 +12.2%$72,170
    2015$2,776 $72,170 +2.7%
    2014$2,776 -11%$70,250
    2013$3,119 $70,250 -2.7%
    2012-- $72,170 -10.1%
    2011-- $80,300
    2010-- $80,300
    2009-- $80,300 -2.5%
    2008-- $82,370
    2007-- $82,370 -2.5%
    2006$2,252 $84,510 +32.3%
    2005-- $63,870
    2004-- $63,870 +4.2%
    2003$2,195 $61,290
    Find assessor info on the county website

    Neighborhood: 71909

    Nearby schools

    GreatSchools rating
    Schools provided by the listing agent
    • Elementary: Fountain Lake
    • Middle: Fountain Lake
    • High: Fountain Lake

    Source: CARMLS. This data may not be complete. We recommend contacting the local school district to confirm school assignments for this home.

    Get pre-qualified for a loan
    At Zillow Home Loans, we can pre-qualify you in as little as 5 minutes with no impact to your credit score.

    An equal housing lender. NMLS #10287.