Welcome to your private and beautiful mid-century modern retreat on the coveted Palos Verdes Peninsula. This remodeled four-bedroom home blends vintage charm with designer and bespoke updates that enhance its timeless appeal while preserving the original builder's legacy. Built with mid-century architectural brilliance, this home whispers its history through every beam and window. Originally a two-car garage converted into a third bedroom 36 years ago, the current owner transformed the space into a fourth bedroom, alongside a remodeled laundry room and an updated bath with direct pool access. These improvements feature elegant designer touches, adding a modern flair to this mid-century gem. Inside, the open living space features vaulted ceilings and large windows framing stunning harbor, mountain, and city views. A mix of polished concrete and charming slate floors complements the architecture’s sleek lines. The airy living room, with a dual wood-burning fireplace, flows into the formal dining room, where newer German-engineered wood cabinets with striking continuous grain patterns make a gorgeous statement. These cabinets extend into the bedrooms, including a custom-built shoe closet in the hallway—a dream for any fashion lover. A gallery-like wide hallway enhances the home's ambiance, giving the feel of walking through an art gallery while connecting you to the home’s rich legacy. The kitchen retains its vintage charm while offering newer appliances that blend retro aesthetics with modern convenience. Outside, discover a lush, expansive backyard with a variety of fruit-bearing trees—avocados, kumquats, lemons, and more—creating a tranquil and beautiful forest-like atmosphere. The sparkling pool, newer hot tub with scenic views, and large Trex deck are perfect for relaxing or entertaining, while pavers throughout the wrap-around yard enhance its outdoor appeal. A newly constructed bonus structure offers endless possibilities as a creative space, home office, or studio. The large pavered driveway provides ample parking and could even accommodate a collection of your vintage cars! Located near award-winning schools, equestrian facilities, hiking trails, and the beaches, this property offers the perfect mix of privacy, style, and convenience. You'll find a perfect setting: a secluded hilltop home with breathtaking views where you can continue the legacy of this remarkable house honoring the past while building your future in beautiful Palos Verdes Peninsula.
Sold for $1,690,000
Zillow last checked:
Listing updated:
Bought with:
Stephen Meade, DRE #01378749
Domicile Real Estate
Source: CRMLS,MLS#: PV25069489 Originating MLS: California Regional MLS
Originating MLS: California Regional MLSPrice history
| Date | Event | Price |
|---|---|---|
| 5/28/2025 | Sold | $1,690,000-1.5%$805/sqft |
Source:  CRMLS #PV25069489 Report a problem CRMLS #PV25069489 Report a problem | ||
| 4/30/2025 | Pending sale | $1,715,000$817/sqft |
Source: CRMLS #PV25069489 Report a problem | ||
| 4/10/2025 | Contingent | $1,715,000$817/sqft |
Source: CRMLS #PV25069489 Report a problem | ||
| 3/31/2025 | Listed for sale | $1,715,000+88.5%$817/sqft |
Source: CRMLS #PV25069489 Report a problem | ||
| 8/8/2014 | Sold | $910,000+1.2%$434/sqft |
Source: Public Record Report a problem | ||
| 6/20/2014 | Listed for sale | $899,000$428/sqft |
Source: RE/MAX Estate Properties #PV14129096_MRMLS Report a problem | ||
Nearby homes
- $2,186,8003 bd4 ba4k sqft14 Saddle Rd, Rancho Palos Verdes, CA 90275Off Market
- $1,984,4005 bd4 ba3.1k sqft10 Saddle Rd, Rancho Palos Verdes, CA 90275Off Market
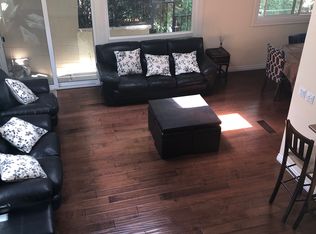
- $1,766,3003 bd3 ba2.2k sqft2118 Santa Rena Dr, Rancho Palos Verdes, CA 90275Off Market
- $1,579,6004 bd3 ba2.2k sqft11 Saddle Rd, Rancho Palos Verdes, CA 90275Off Market
Get a cash offer in 3 minutes
Find out how much your home could sell for in as little as 3 minutes with a no-obligation cash offer.
Estimated market value
$1,649,200
