Skip main navigation
Off market
  • $1,197,100

    12 Saddlebury Ct, Southampton, NJ 08088

    5beds
    5,488sqft
    Detached
    Built in 2002
    14.09 Acres Lot
    $1,197,100 Zestimate®
    $218/sqft
    $7,117 Estimated rent

    Home value

    $1,197,100

    $1.07M - $1.35M

    $7,117/mo

    Zestimate® history
    Loading
    Loading...

    Owner options

    List your home for rent

    $7,117/mo

    Rent Zestimate®

    Find your next renter with Zillow Rental Manager. Plus, with online applications, you can quickly screen prospective tenants – for free.

    Learn more

    $7,117/mo

    Rent Zestimate®

    Refinance and save

    $8,567/mo

    Est. payment

    Refinancing to a lower rate could help reduce your monthly payments and save thousands over the life of the loan.

    See today's rates

    $8,567/mo

    Est. payment

    Explore your selling options

    Work with a Zillow partner agent

    Leverage their expertise and Zillow's premium Showcase listings to get your home seen by more buyers.

    Get started

    List with your own agent

    Get your home in front of millions of buyers by listing it on Zillow.

    Learn how to do it

    Sell it yourself

    Take full control of how buyers see your home on Zillow by listing For Sale by Owner (FSBO).

    List your home

    What's special

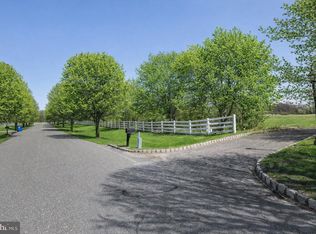
    Schedule an appointment today to see this rarely offered Estate Meadows Home sitting on over 14 acres of land. This Beautifully Designed Home was built with the highest quality materials and is simply stunning! Pull down the extended newly repaved driveway and take notice of the Wonderful Wraparound Covered Front Porch. The Perfect Place to enjoy a beverage and watch the sun rise/set. Head into the Open Foyer with a 2-Story Ceiling and NEW Hardwood Floors that run through the Foyer, Dining Room, and Kitchen! To the left of the Foyer and through the Glass Paneled French Doors you are lead into the Office. Your Office comes with plenty of windows overlooking the yard space and Double Doors leading out to the wraparound Porch. Straight through the Foyer is the Music Room with views of the backyard oasis. This space can also be used as a Living Room. The Formal Dining Room is next and boasts a Chair-Rail, Shadow Boxes, and Crown Molding. Head into the Breathtaking Eat-In Kitchen next. Your Kitchen features top of the line Stainless Appliances, a 6-Burner Gas Stove with an Electric Oven, Double Sinks, Granite Counter-Tops, a Huge 3-Seater Center Island with a Built-In Ice Maker and Sink, Recessed Lighting, a Walk-In Pantry, a Spacious Eating Area, and a 2nd Staircase leading up to the 2nd Floor! Your 23x23 Family Room is Fantastic and boasts Vaulted Ceilings, a Ceiling Fan, a Floor to Ceiling Stone Wood Burning Fireplace with a gas line also run to it, Huge Windows overlooking the whole backyard, and Glass Sliding doors leading out back. Looking for an In-Law Suite? There is a Den and Full Bathroom right off the Music Room that can easily be converted to an In-Law Suite! The 1st Floor also comes with a Huge Mudroom with Built-In Cabinets, Counter-Tops, a Powder Room, and a door leading out to the 3-Car Garage. As you wander upstairs, take notice of the NEW Carpet and Fresh Paint throughout this level. The Master Bedroom Suite features a Tray Ceiling, 2 Walk-In Closet with Custom Built-In Shelving & Drawers! Right off the Master Bedroom is a Bonus Room, the perfect place for a Baby's Room, Playroom, or Additional Office! The 2nd Bedroom comes with a Walk-In Closet and it's own Full Bathroom. Down the hall you will find the 3rd Full Bathroom with access to the walk-up attic, the 3rd, 4th, & 5th Bedrooms, and the Spacious Laundry Room boasting Cabinets, Countertops, a Sink, and Closet! Need more space? Head to the HUGE Partially Finished Walk-Out Basement, that can be used as a Gym, Movie Theater, Playroom, and so much more. Enjoy having a Large Unfinished section in the basement for all your storage needs. Now head out to the Amazing Backyard Space, a true entertainers paradise! There is a Deck right off the Family Room that overlooks the Beautiful In-Ground Pool and Pool Patio Areas. The heated pool is saltwater ready and comes with a Waterfall! You will love the professionally landscaped flower beds and grass! With 14+ acres of flat land, this property would be great for horses, hunters, and anyone that wants privacy while still living in a development. This home also comes with 2 HVAC Systems, a 12 zone lawn sprinkler system, and a Huge Shed out back. Don't miss the opportunity to own this rarely offered home today!

    This property is off market, which means it's not currently listed for sale or rent on Zillow. This may be different from what's available on other websites or public sources.

    Facts & features

    Interior

    Bedrooms & bathrooms
    • Bedrooms: 5
    • Bathrooms: 5
    • Full bathrooms: 4
    • 1/2 bathrooms: 1
    Heating
    • Forced air, Electric
    Cooling
    • Central
    Appliances
    • Included: Dishwasher
    Features
    • Kitchen Island, Pantry, Central Vacuum, Recessed Lighting, Walk-In Closet(s), Built-Ins, Eat-in Kitchen, Crown Molding, Open Floorplan, Butlers Pantry, Attic, Wainscotting, Master Bath(s), Breakfast Area, Upgraded Countertops, Family Room Off Kitchen, Chair Railings, Double/Dual Staircase, Store/Office
    • Flooring: Carpet, Hardwood
    • Windows: Window Treatments
    • Basement: Y
    • Has fireplace: Yes
    Interior area
    • Total interior livable area: 5,488 sqft
    • Finished area below ground: 966

    Property

    Parking
    • Total spaces: 23
    • Parking features: Garage - Attached
    Features
    • Exterior features: Stone, Vinyl
    • Pool features: Yes - Personal
    • Has view: Yes
    • View description: Water
    • Has water view: Yes
    • Water view: Water
    Lot
    • Size: 14.09 Acres
    Details
    • Parcel number: 330180200000000906
    • Special conditions: Standard
    • Other equipment: Intercom

    Construction

    Type & style
    • Home type: SingleFamily
    • Architectural style: Traditional
    • Property subtype: Detached
    Condition
    • Year built: 2002

    Community & HOA

    HOA
    • Has HOA: Yes
    • HOA fee: $150 monthly
    Location
    • Region: Southampton

    Financial & listing details

    • Price per square foot: $218/sqft
    • Tax assessed value: $607,700
    • Annual tax amount: $20,048

    Price history

    DateEventPrice
    4/16/2020Sold$595,000-3.3%$108/sqft
    Source: Public Record Report a problem
    1/28/2020Pending sale$615,000$112/sqft
    Source: Keller Williams Realty #NJBL347082 Report a problem
    1/9/2020Price change$615,000-0.4%$112/sqft
    Source: Keller Williams Realty - Washington Township #NJBL347082 Report a problem
    12/7/2019Pending sale$617,500$113/sqft
    Source: Keller Williams Realty #NJBL347082 Report a problem
    10/25/2019Price change$617,500-2.8%$113/sqft
    Source: Keller Williams Realty - Washington Township #NJBL347082 Report a problem
    7/31/2019Price change$635,000-3.8%$116/sqft
    Source: Keller Williams Realty #NJBL347082 Report a problem
    6/17/2019Listed for sale$659,900+10%$120/sqft
    Source: Keller Williams Realty - Washington Township #NJBL347082 Report a problem
    3/5/2019Listing removed$599,900$109/sqft
    Source: Pat McKenna Realtors #1002014776 Report a problem
    9/4/2018Pending sale$599,900$109/sqft
    Source: Pat McKenna Realtors #1002014776 Report a problem
    7/10/2018Price change$599,900-12.9%$109/sqft
    Source: Pat McKenna Realtors #1002014776 Report a problem
    5/15/2018Price change$689,000-5%$126/sqft
    Source: Pat McKenna Realtors #1002014776 Report a problem
    4/16/2018Price change$725,000-3.3%$132/sqft
    Source: Pat Mckenna Realtors #1000402100 Report a problem
    2/12/2018Listed for sale$749,900+22.3%$137/sqft
    Source: Pat Mckenna Realtors #1000402100 Report a problem
    2/16/2016Listing removed$3,850$1/sqft
    Source: BHHS Fox & Roach #6693596 Report a problem
    1/11/2016Listed for rent$3,850$1/sqft
    Source: BHHS Fox & Roach #6693596 Report a problem
    3/13/2002Sold$612,920+512.9%$112/sqft
    Source: Public Record Report a problem
    8/22/2001Sold$100,000$18/sqft
    Source: Public Record Report a problem

    Public tax history

    YearProperty taxesTax assessment
    2025$20,048 +3.8%$607,700
    2024$19,307 $607,700
    2023-- $607,700
    2022$18,626 +2.2%$607,700
    2021$18,219 -11.4%$607,700
    2020$20,574 +2.4%$607,700 -15.3%
    2019$20,093 -0.4%$717,100
    2018$20,165 +2.2%$717,100
    2017$19,735 +3.3%$717,100
    2016$19,111 +3.7%$717,100
    2015$18,437 +2.6%$717,100
    2014$17,971 +0.2%$717,100
    2013$17,928 $717,100
    Find assessor info on the county website

    Neighborhood: 08088

    Nearby schools

    GreatSchools rating
    Schools provided by the listing agent
    • High: LENAPE H.S.
    • District: SOUTHAMPTON TOWNSHIP PUBLIC SCHOOLS

    Source: The MLS. This data may not be complete. We recommend contacting the local school district to confirm school assignments for this home.

    Get a cash offer in 3 minutes
    Find out how much your home could sell for in as little as 3 minutes with a no-obligation cash offer.
    Estimated market value
    $1,197,100
    Get a cash offer in 3 minutes
    Find out how much your home could sell for in as little as 3 minutes with a no-obligation cash offer.
    Estimated market value
    $1,197,100