Skip main navigation
Closed
  • $349,900

    12 Saddler Ct, Bedford, IN 47421

    4beds
    3,534sqft
    Single Family Residence
    Built in 1966
    1.38 Acres Lot
    $393,100 Zestimate®
    $--/sqft
    $2,706 Estimated rent

    Home value

    $393,100

    $366,000 - $425,000

    $2,706/mo

    Zestimate® history
    Loading
    Loading...

    Owner options

    List your home for rent

    $2,706/mo

    Rent Zestimate®

    Find your next renter with Zillow Rental Manager. Plus, with online applications, you can quickly screen prospective tenants – for free.

    Learn more

    $2,706/mo

    Rent Zestimate®

    Refinance and save

    $2,056/mo

    Est. payment

    Refinancing to a lower rate could help reduce your monthly payments and save thousands over the life of the loan.

    See today's rates

    $2,056/mo

    Est. payment

    Explore your selling options

    Work with a Zillow partner agent

    Leverage their expertise and Zillow's premium Showcase listings to get your home seen by more buyers.

    Get started

    List with your own agent

    Get your home in front of millions of buyers by listing it on Zillow.

    Learn how to do it

    Sell it yourself

    Take full control of how buyers see your home on Zillow by listing For Sale by Owner (FSBO).

    List your home

    What's special

    Detached garage
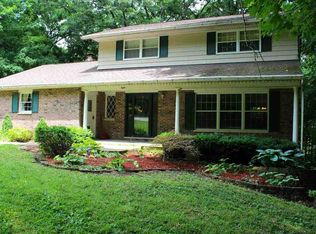
    THIS IS A RARE "ONE OWNER" FIND. IT OFFERS 3500 FINISHED SQUARE FEET WITH 4 BEDROOMS AND 2.5 BATHROOMS. THERE IS A REC ROOM, FAMILY ROOM, LIVING ROOM, DINING ROOM WITH FIREPLACE, AND MUCH MORE. THE 2 CAR ATTACHED GARAGE IS 24 X 24 AND THE DETACHED GARAGE IS 30 X 24. THE 1.38 ACRES FEEL EXPANSIVE! THE DECKS ON THE BACK OF THE HOME GIVE YOU THE PERFECT SETTING TO ENJOY THE BREATHTAKING CREEK AND YARD. IT IS BEAUTIFUL IN EVERY DIRECTION ALONG WITH ITS ALLURING ROCKY OUTCROPPINGS. YET ANOTHER PLUS ARE THE AMAZING NEIGHBORS. THIS PROPERTY HAS EVERYTHING YOU ARE LOOKING FOR!

    Zillow last checked:

    Listing updated:

    Listed by:

    Karen A Goodwine 812-276-8280,

    Williams Carpenter Realtors

    Bought with:

    Brandy Holdeman, RB14044117

    Realty Professionals

    Source: IRMLS,MLS#: 202311775MLS Logo

    Facts & features

    Interior

    Bedrooms & bathrooms
    • Bedrooms: 4
    • Bathrooms: 3
    • Full bathrooms: 2
    • 1/2 bathrooms: 1
    Bedroom 1
    • Level: Upper
    Bedroom 2
    • Level: Upper
    Dining room
    • Level: Main
    • Area: 238
    • Dimensions: 17 x 14
    Family room
    • Level: Main
    • Area: 456
    • Dimensions: 24 x 19
    Kitchen
    • Level: Main
    • Area: 240
    • Dimensions: 20 x 12
    Living room
    • Level: Main
    • Area: 338
    • Dimensions: 26 x 13
    Heating
    • Electric, Forced Air
    Cooling
    • Central Air
    Appliances
    • Included: Disposal, Dishwasher, Microwave, Refrigerator, Electric Range
    Features
    • 1st Bdrm En Suite, Walk-In Closet(s), Great Room
    • Flooring: Carpet, Other
    • Basement: Walk-Out Access,Exterior Entry,Block
    • Number of fireplaces: 1
    • Fireplace features: Dining Room
    Interior area
    • Total structure area: 4,014
    • Total interior livable area: 3,534 sqft
    • Finished area above ground: 2,560
    • Finished area below ground: 974

    Property

    Parking
    • Total spaces: 2
    • Parking features: Attached, Garage Door Opener, Asphalt
    • Attached garage spaces: 2
    • Has uncovered spaces: Yes
    Features
    • Levels: Two
    • Stories: 2
    • Patio & porch: Deck
    • Waterfront features: Frontage Lot, Creek
    • Frontage length: Water Frontage(200)
    Lot
    • Size: 1.38 Acres
    • Features: Cul-De-Sac, Few Trees, Rolling Slope, 0-2.9999, City/Town/Suburb
    Details
    • Additional structures: Second Garage
    • Parcel number: 470624122001.000010

    Construction

    Type & style
    • Home type: SingleFamily
    • Property subtype: Single Family Residence
    Materials
    • Brick
    • Roof: Shingle
    Condition
    • New construction: No
    • Year built: 1966

    Utilities & green energy

    • Electric: Duke Energy Indiana
    • Gas: CenterPoint Energy
    • Sewer: Septic Tank
    • Water: City, Bedford City Utilities
    • Utilities for property: Cable Connected

    Community & neighborhood

    Security
    • Security features: Carbon Monoxide Detector(s), Smoke Detector(s)
    Location
    • Region: Bedford
    • Subdivision: None

    Other

    Other facts
    • Listing terms: Cash,Conventional,FHA,VA Loan

    Price history

    DateEventPrice
    8/23/2023Sold$349,900
    Source: IRMLS #202311775 Report a problem
    7/18/2023Pending sale$349,900$99/sqft
    Source: Carpenter Realtors #202311775 Report a problem
    7/10/2023Price change$349,900-12.5%
    Source: IRMLS #202311775 Report a problem
    5/23/2023Price change$399,900-19.2%
    Source: IRMLS #202311775 Report a problem
    4/18/2023Listed for sale$495,000
    Source: IRMLS #202311775 Report a problem

    Public tax history

    YearProperty taxesTax assessment
    2025$6,514 +108.8%$350,000 +7.5%
    2024$3,119 +8.3%$325,700 +7.2%
    2023$2,879 +14.5%$303,700 +8.5%
    2022$2,515 +6.3%$279,900 +14.2%
    2021$2,366 +5.4%$245,100 +6.4%
    2020$2,245 +0.9%$230,400 +5.4%
    2019$2,224 +4.4%$218,500 +1%
    2018$2,130 +3.6%$216,400 +4.4%
    2017$2,055 $207,200 +3.8%
    2016$2,055 +5.5%$199,700 +3.7%
    2014$1,948 +2%$192,600 +0.9%
    2013$1,909 -0.5%$190,900 -0.5%
    2012$1,918 -4.5%$191,800 -4.5%
    2011$2,009 -1.3%$200,900 -1.3%
    2010$2,035 +0.1%$203,500 +0.1%
    2009$2,032 -22.7%$203,200 +2.1%
    2007$2,627 $199,000 +1.2%
    2006-- $196,700 +17.6%
    2005-- $167,200

    Find assessor info on the county website

    Neighborhood: 47421

    Nearby schools

    GreatSchools rating
    Schools provided by the listing agent
    • Elementary: Lincoln
    • Middle: Bedford
    • High: Bedford-North Lawrence
    • District: North Lawrence Community Schools

    Source: IRMLS. This data may not be complete. We recommend contacting the local school district to confirm school assignments for this home.

    Get pre-qualified for a loan
    At Zillow Home Loans, we can pre-qualify you in as little as 5 minutes with no impact to your credit score.

    An equal housing lender. NMLS #10287.

    Sell for more on Zillow
    Get a Zillow Showcase℠ listing at no additional cost and you could sell for .
    $393,100
    2% more
    +$7,862
    With Zillow Showcase(estimated)
    $400,962