Skip main navigation
Sold for $2,832,188
  • Listed by: Estate Properties • Kevin Moen • Contact: 310-466-4656
    Bought with: NONMEMBER MRML
    $2,832,188

    12 Sail View Ave, Rancho Palos Verdes, CA 90275

    3beds
    3,365sqft
    Single Family Residence
    Built in 1999
    0.45 Acres Lot
    $2,811,500 Zestimate®
    $842/sqft
    $7,361 Estimated rent

    Home value

    $2,811,500

    $2.56M - $3.09M

    $7,361/mo

    Zestimate® history
    Loading
    Loading...

    Owner options

    List your home for rent

    $7,361/mo

    Rent Zestimate®

    Find your next renter with Zillow Rental Manager. Plus, with online applications, you can quickly screen prospective tenants – for free.

    Learn more

    $7,361/mo

    Rent Zestimate®

    Refinance and save

    $19,143/mo

    Est. payment

    Refinancing to a lower rate could help reduce your monthly payments and save thousands over the life of the loan.

    See today's rates

    $19,143/mo

    Est. payment

    Explore your selling options

    Work with a Zillow partner agent

    Leverage their expertise and Zillow's premium Showcase listings to get your home seen by more buyers.

    Get started

    List with your own agent

    Get your home in front of millions of buyers by listing it on Zillow.

    Learn how to do it

    Sell it yourself

    Take full control of how buyers see your home on Zillow by listing For Sale by Owner (FSBO).

    List your home

    What's special

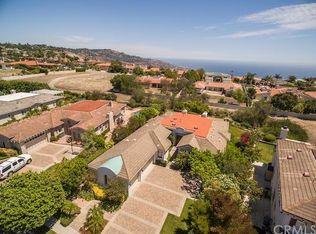
    Nestled on a tranquil tree-lined street, this beautiful single-level home offers comfort and style on a lushly landscaped 19,728 s.f. flat lot. Mature trees, vibrant gardens, and expansive outdoor spaces create a serene, park-like setting ideal for outdoor relaxing or entertaining. The interior environment exudes a timeless charm with a grand entrance, high elevated ceilings and tile flooring that flows through the home. The wonderful design features a combination living room/formal dining area, a great room concept with a family room and open kitchen with a center island and a bonus prep area and tons of storage. This is a space designed for the creative chef who loves to cook and entertain. The bedroom wing consists of an elegant primary suite with a large walk-in closet, a resort style bathroom and expansive bedroom with an office area centered around a fireplace. The additional bedrooms offer a Jack and Jill bathroom with ample space and closets. The garage allows for 2 car parking and there's a separate 1 car garage which is perfect for use as a gym, studio, workshop or bonus space. A unique value, this home offers a wonderful location and neighborhood. Don't miss out on this one!

    Zillow last checked:

    Listing updated:

    Listed by:

    Kevin Moen DRE #01014808 310-466-4656,

    Estate Properties

    Bought with:

    Christine Cardoso-Moore, DRE #01181493

    NONMEMBER MRML

    Source: CRMLS,MLS#: PV26182754MLS LogoOriginating MLS: California Regional MLS

    Facts & features

    Interior

    Bedrooms & bathrooms
    • Bedrooms: 3
    • Bathrooms: 3
    • Full bathrooms: 3
    • Main level bathrooms: 3
    • Main level bedrooms: 3
    Rooms
    • Room types: Bathroom, Bedroom, Entry/Foyer, Family Room, Kitchen, Laundry, Living Room, Primary Bathroom, Primary Bedroom, Other, Pantry
    Primary bedroom
    • Features: Main Level Primary
    Bedroom
    • Features: Bedroom on Main Level
    Bathroom
    • Features: Jack and Jill Bath
    Bathroom
    • Features: Bathtub, Separate Shower
    Kitchen
    • Features: Butler's Pantry, Kitchen Island, Kitchen/Family Room Combo, Walk-In Pantry
    Other
    • Features: Walk-In Closet(s)
    Pantry
    • Features: Walk-In Pantry
    Heating
    • Central
    Cooling
    • Central Air
    Appliances
    • Included: Built-In Range, Dishwasher, Gas Water Heater, Refrigerator, Water Heater
    • Laundry: Laundry Room
    Features
    • Breakfast Bar, Granite Counters, Pantry, Recessed Lighting, Storage, Bedroom on Main Level, Jack and Jill Bath, Main Level Primary, Primary Suite, Walk-In Pantry, Walk-In Closet(s)
    • Flooring: Carpet, Tile
    • Has fireplace: Yes
    • Fireplace features: Family Room, Gas, Primary Bedroom
    • Common walls with other units/homes: No Common Walls
    Interior area
    • Total interior livable area: 3,365 sqft

    Property

    Parking
    • Total spaces: 3
    • Parking features: Direct Access, Door-Single, Garage
    • Attached garage spaces: 3
    Features
    • Levels: One
    • Stories: 1
    • Entry location: 1
    • Patio & porch: Patio, Stone
    • Pool features: None
    • Spa features: None
    Lot
    • Size: 0.45 Acres
    • Features: Back Yard, Cul-De-Sac, Yard
    Details
    • Parcel number: 7581016042
    • Special conditions: Standard,Trust

    Construction

    Type & style
    • Home type: SingleFamily
    • Property subtype: Single Family Residence
    Condition
    • New construction: No
    • Year built: 1999

    Utilities & green energy

    • Sewer: Public Sewer
    • Water: Public
    • Utilities for property: Cable Available, Electricity Connected, Natural Gas Connected, Phone Available, Sewer Connected, Water Connected

    Community & HOA

    Community
    • Features: Biking, Golf, Hiking, Suburban
    • Security: Security System, Carbon Monoxide Detector(s), Smoke Detector(s)
    HOA
    • Has HOA: Yes
    • Amenities included: Pets Allowed
    • HOA fee: $255 monthly
    • HOA name: Seabreeze
    • HOA phone: 424-377-0684
    Location
    • Region: Rancho Palos Verdes

    Financial & listing details

    • Price per square foot: $842/sqft
    • Tax assessed value: $2,297,953
    • Date on market: 8/21/2026
    • Cumulative days on market: 3 days
    • Listing terms: Cash,Cash to New Loan

    Price history

    DateEventPrice
    9/8/2026Sold$2,832,188+3%$842/sqft
    Source: CRMLS #PV26182754 Report a problem
    8/24/2026Pending sale$2,750,000$817/sqft
    Source: CRMLS #PV26182754 Report a problem
    8/21/2026Listed for sale$2,750,000+38.9%$817/sqft
    Source: CRMLS #PV26182754 Report a problem
    2/23/2018Sold$1,980,000-3.4%$588/sqft
    Source: Public Record Report a problem
    1/9/2018Pending sale$2,050,000$609/sqft
    Source: Berkshire Hathaway HomeService #PV17047446 Report a problem
    8/7/2017Price change$2,050,000-2.4%$609/sqft
    Source: Berkshire Hathaway HomeService #PV17047446 Report a problem
    3/14/2017Listed for sale$2,100,000+136%$624/sqft
    Source: Berkshire Hathaway HomeService #PV17047446 Report a problem
    9/16/1999Sold$890,000$264/sqft
    Source: Public Record Report a problem

    Public tax history

    YearProperty taxesTax assessment
    2026-- $2,297,953 +2%
    2025$26,327 +4.1%$2,252,896 +2%
    2024$25,292 +1.6%$2,208,723 +2%
    2023$24,895 +5.6%$2,165,416 +2%
    2022$23,582 +0.3%$2,122,958 +2%
    2021$23,511 +1.4%$2,081,332 +1%
    2020$23,186 $2,059,991 +2%
    2019$23,186 +67.1%$2,019,600 +67.6%
    2018$13,877 $1,205,310 +2%
    2017$13,877 +2.1%$1,181,677 +2%
    2016$13,588 +3.2%$1,158,508 +1.5%
    2015$13,170 +1.2%$1,141,107 +2%
    2014$13,011 $1,118,755 +2.5%
    2012-- $1,091,864 +2%
    2011-- $1,070,456 +0.8%
    2010-- $1,062,456 -0.2%
    2009-- $1,064,981 +2%
    2008-- $1,044,100 +2%
    2007-- $1,023,629 +2%
    2006-- $1,003,559
    2005-- $1,003,559 +4%
    2004-- $964,591 +1.9%
    2003-- $946,914 +2%
    2002-- $928,348 +4.3%
    2000-- $890,000
    Find assessor info on the county website

    Neighborhood: 90275

    Nearby schools

    GreatSchools rating
    Get a cash offer in 3 minutes
    Find out how much your home could sell for in as little as 3 minutes with a no-obligation cash offer.
    Estimated market value

    $2,811,500

    Get a cash offer in 3 minutes
    Find out how much your home could sell for in as little as 3 minutes with a no-obligation cash offer.
    Estimated market value

    $2,811,500