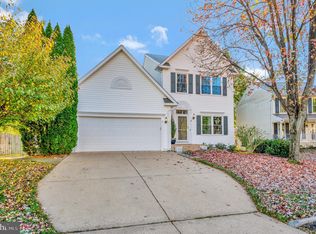
Welcome Home! Nestled on a cul-de-sac in St. Georges Estates, this elegant 3-story colonial exudes luxury and charm at every turn. Boasting top-tier amenities and shopping nearby, this residence offers the perfect blend of style, comfort, and convenience. Step inside to discover an exquisite gourmet kitchen, complete with granite countertops, a spacious cooktop island, and sleek built-in stainless steel appliances—a haven for culinary enthusiasts and entertainers alike. Entertain with ease in the fully finished basement, featuring a stylish bar and inviting media space—ideal for hosting memorable gatherings with friends and loved ones. Retreat to the expansive master bedroom, where relaxation awaits in the generous walk-in closet and attached master bath, boasting a separate tiled shower and indulgent corner jetted tub. Outside, the meticulously landscaped fenced-in backyard provides a serene escape, perfect for enjoying peaceful moments or entertaining on the deck. With a new Hvac and roof installed in 2017, peace of mind is yours. While convenience is at your fingertips with easy access to I-95, VRE, Quantico Marine Base, Fort Belvoir, and nearby Park & Ride locations—ideal for commuters and on the go living. Plus, this home is fully equipped with desirable features including a projector screen system, Ring doorbell, playset, and wine cooler in the bar—ensuring every need is met with style and sophistication. Don't miss out on this exceptional opportunity to own a stunning property that combines luxury, comfort, and convenience in one exquisite package. Welcome to Your Dream Home! Schedule your showing today and experience the epitome of luxury living in North Stafford!
Sold for $580,000
Street View
$580,000
12 Saint Anthonys Ct, Stafford, VA 22556
4beds
3,642sqft
Single Family Residence
Built in 1997
0.27 Acres Lot
$621,800 Zestimate®
$159/sqft
$3,491 Estimated rent
Home value
$621,800
$591,000 - $653,000
$3,491/mo
Zestimate® history
Owner options
List your home for rent
$3,491/mo
Rent Zestimate®
Find your next renter with Zillow Rental Manager. Plus, with online applications, you can quickly screen prospective tenants – for free.
$3,491/mo
Rent Zestimate®
Refinance and save
$4,022/mo
Est. payment
Refinancing to a lower rate could help reduce your monthly payments and save thousands over the life of the loan.
$4,022/mo
Est. payment
Explore your selling options
Work with a Zillow partner agent
Leverage their expertise and Zillow's premium Showcase listings to get your home seen by more buyers.
Get startedList with your own agent
Get your home in front of millions of buyers by listing it on Zillow.
Learn how to do itSell it yourself
Take full control of how buyers see your home on Zillow by listing For Sale by Owner (FSBO).
List your homeWhat's special
Expansive master bedroomWine coolerAttached master bathTop - tier amenitiesSeparate tiled shower
Zillow last checked:
Listing updated:
Listed by:
Sheronica Thompson 540-300-7975,
Coldwell Banker Elite
Bought with:
MOHAMMED AMKOR, 0225208790
Adamz Realty Group, LLC.
Source: Bright MLS,MLS#: VAST2029142
Facts & features
Interior
Bedrooms & bathrooms
- Bedrooms: 4
- Bathrooms: 4
- Full bathrooms: 3
- 1/2 bathrooms: 1
- Main level bathrooms: 1
Rooms
- Room types: Living Room, Dining Room, Primary Bedroom, Bedroom 2, Bedroom 3, Bedroom 4, Kitchen, Game Room, Family Room, Den, Foyer, Breakfast Room, Other, Media Room, Bathroom 1, Bathroom 3
Basement
- Area: 1482
Heating
- Heat Pump, Electric
Cooling
- Central Air, Electric
Appliances
- Included: Microwave, Cooktop, Dishwasher, Disposal, Ice Maker, Oven, Refrigerator, Stainless Steel Appliance(s), Electric Water Heater
- Laundry: Hookup, Upper Level, Washer/Dryer Hookups Only
Features
- Attic, Breakfast Area, Ceiling Fan(s), Dining Area, Floor Plan - Traditional, Kitchen Island, Primary Bath(s), Recessed Lighting, Bathroom - Stall Shower, Upgraded Countertops, Walk-In Closet(s), Bar, Dry Wall
- Flooring: Hardwood, Carpet, Ceramic Tile, Wood
- Doors: Insulated
- Windows: Double Pane Windows, Window Treatments
- Basement: Full,Heated,Sump Pump,Windows,Interior Entry
- Number of fireplaces: 1
- Fireplace features: Glass Doors, Gas/Propane, Mantel(s)
Interior area
- Total structure area: 3,938
- Total interior livable area: 3,642 sqft
- Finished area above ground: 2,456
- Finished area below ground: 1,186
Property
Parking
- Total spaces: 2
- Parking features: Garage Faces Front, Garage Door Opener, Inside Entrance, Concrete, Attached, Driveway
- Attached garage spaces: 2
- Has uncovered spaces: Yes
Accessibility
- Accessibility features: None
Features
- Levels: Three
- Stories: 3
- Patio & porch: Deck
- Exterior features: Play Equipment, Play Area
- Pool features: None
- Fencing: Full,Back Yard
Lot
- Size: 0.27 Acres
- Features: Cul-De-Sac, Front Yard, Landscaped, Rear Yard
Details
- Additional structures: Above Grade, Below Grade
- Parcel number: 19K1 1A 85
- Zoning: R1
- Special conditions: Standard
Construction
Type & style
- Home type: SingleFamily
- Architectural style: Colonial
- Property subtype: Single Family Residence
Materials
- Vinyl Siding, Frame
- Foundation: Slab
- Roof: Composition
Condition
- New construction: No
- Year built: 1997
Utilities & green energy
- Sewer: Public Sewer, Public Septic
- Water: Public
Community & HOA
Community
- Security: Smoke Detector(s), Security System
- Subdivision: St Georges Estates
HOA
- Has HOA: Yes
- Amenities included: Tot Lots/Playground
- Services included: Management
- HOA fee: $600 annually
- HOA name: ST. GEORGES ESTATES
Location
- Region: Stafford
Financial & listing details
- Price per square foot: $159/sqft
- Tax assessed value: $462,000
- Annual tax amount: $3,927
- Date on market: 5/4/2024
- Listing agreement: Exclusive Right To Sell
- Inclusions: Ring Doorbell Camera, Shed, Playset, Propane Tank, Basement Projector Screen With Remotes, Wine Cooler In Basement Bar.
- Exclusions: Washer, Dryer, And Fridge In Garage Do Not Convey.
- Ownership: Fee Simple
Price history
| Date | Event | Price |
|---|---|---|
| 6/24/2024 | Sold | $580,000+0.9%$159/sqft |
Source:  Bright MLS #VAST2029142 Report a problem Bright MLS #VAST2029142 Report a problem | ||
| 5/14/2024 | Pending sale | $575,000$158/sqft |
Source: Bright MLS #VAST2029142 Report a problem | ||
| 5/4/2024 | Listed for sale | $575,000+40.2%$158/sqft |
Source: Bright MLS #VAST2029142 Report a problem | ||
| 5/7/2019 | Sold | $410,000-4.6%$113/sqft |
Source: Public Record Report a problem | ||
| 4/9/2019 | Pending sale | $429,900$118/sqft |
Source: Ulta Realty LLC #VAST202012 Report a problem | ||
| 3/25/2019 | Listed for sale | $429,900+4.9%$118/sqft |
Source: Ulta Realty LLC #VAST202012 Report a problem | ||
| 6/1/2018 | Sold | $410,000$113/sqft |
Source: Public Record Report a problem | ||
| 5/8/2018 | Pending sale | $410,000$113/sqft |
Source: Berkshire Hathaway HomeServices Select Realty #ST10231299 Report a problem | ||
| 5/4/2018 | Listed for sale | $410,000$113/sqft |
Source: Berkshire Hathaway HomeServices Select Realty #1000489992 Report a problem | ||
Public tax history
| Year | Property taxes | Tax assessment |
|---|---|---|
| 2025 | $4,624 +3.4% | $500,600 |
| 2024 | $4,473 +7.9% | $500,600 +8.4% |
| 2023 | $4,146 +5.6% | $462,000 |
| 2022 | $3,927 +11.3% | $462,000 +27% |
| 2021 | $3,530 | $363,900 |
| 2020 | $3,530 +6.8% | $363,900 +11.3% |
| 2019 | $3,304 +2% | $327,100 |
| 2018 | $3,238 | $327,100 |
| 2017 | $3,238 | $327,100 |
| 2016 | $3,238 | $327,100 +10.3% |
| 2015 | -- | $296,500 |
| 2014 | -- | $296,500 +1.9% |
| 2013 | -- | $291,100 |
| 2012 | -- | $291,100 -3.4% |
| 2011 | -- | $301,200 |
| 2010 | -- | $301,200 -23.1% |
| 2009 | -- | $391,500 |
| 2008 | -- | $391,500 -20.1% |
| 2006 | -- | $490,100 +11.8% |
| 2005 | -- | $438,400 +68% |
| 2004 | -- | $260,900 +38.6% |
| 2003 | -- | $188,200 |
| 2002 | -- | $188,200 +12.5% |
| 2001 | -- | $167,300 |
| 2000 | -- | $167,300 |
Find assessor info on the county website
Neighborhood: 22556
Nearby homes
- $545,0004 bd4 ba2.7k sqft8 Saint Anthonys Ct, Stafford, VA 22556Sold
- $575,6004 bd2 ba2.4k sqft15 Saint Anthonys Ct, Stafford, VA 22556Off Market
- $565,6004 bd4 ba2k sqft6 Saint Christophers Dr, Stafford, VA 22556Off Market
- $537,5003 bd3 ba2.3k sqft4 Saint Christophers Dr, Stafford, VA 22556Off Market
- $543,8004 bd3 ba1.8k sqft8 Saint Christophers Dr, Stafford, VA 22556Off Market
- $614,9004 bd4 ba3.4k sqft2 Saint Christophers Dr, Stafford, VA 22556Off Market
- $577,2004 bd4 ba2.9k sqft7 Saint Anthonys Ct, Stafford, VA 22556Off Market
- $579,1004 bd2 ba2.4k sqft10 Saint Christophers Dr, Stafford, VA 22556Off Market
Nearby schools
GreatSchools rating
- 7/10Rockhill Elementary SchoolGrades: K-5Distance: 0.4 mi
- 6/10Andrew G. Wright Middle SchoolGrades: 6-8Distance: 0.5 mi
- 8/10Mountain View High SchoolGrades: 9-12Distance: 1.6 mi
Schools provided by the listing agent
- District: Stafford County Public Schools
Source: Bright MLS. This data may not be complete. We recommend contacting the local school district to confirm school assignments for this home.
Get a cash offer in 3 minutes
Find out how much your home could sell for in as little as 3 minutes with a no-obligation cash offer.
Estimated market value
$621,800
Get a cash offer in 3 minutes
Find out how much your home could sell for in as little as 3 minutes with a no-obligation cash offer.
Estimated market value
$621,800
- Virginia
- Stafford County
- Stafford
- 22556
- 12 Saint Anthonys Ct
Nearby cities
Nearby neighborhoods
Nearby zip codes
Other Stafford Topics
