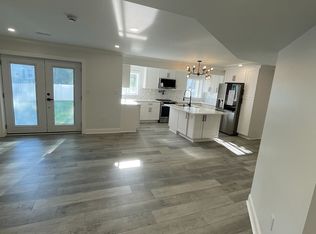
Move-in immediately to this BEATUIFUL & SPACIOUS COLONIAL featuring 6 GENEROUSLY-SIZED BEDROOMS and 4 FULL BATHROOMS. Located in a charming North Stafford community, this home features a bright main-level that’s ready for entertaining. It has NEW LUXURY VINYL PLANK FLOORING throughout most of this level; kitchen and laundry have beautiful tile flooring. The MAIN LEVEL BEDROOM with direct access to a DUAL-ENTRY FULL BATH is perfect for a guest or in-law suite. Don’t need 6 bedrooms? This space would also make an awesome HOME OFFICE on the main level. You will love the EAT-IN GOURMET KITCHEN with a beautiful backsplash, upgraded countertops, island, 42" cabinetry, gas cooking, stainless steel appliances, recessed lighting, and a pantry. The SUNNY BREAKFAST AREA has a sliding glass door to the MAINTENANCE-FREE TREX DECK that overlooks the NEW PAVER PATIO with built-in fire pit & EXPANSIVE BACKYARD with privacy fence. Off the kitchen is a LAUNDRY/MUDROOM with washer and dryer that also has entry to the 2-CAR GARAGE. A SPACIOUS FAMILY ROOM with fireplace is the perfect spot for the family to gather and is open to the kitchen. An ELEGANT, TURNED STAIRCASE leads to the spacious UPPER LEVEL WITH 4 bedrooms (with ceiling fans) and 2 FULL BATHS. The spacious OWNER’S BEDROOM boasts a cathedral ceiling along with his and her walk-in closets. Enjoy the LUXURY MASTER BATH with two vanities, soaking tub, separate tiled shower and a private water closet. The FINISHED WALK-OUT BASEMENT includes a RECREATION ROOM with separate areas for media and gaming, a LEGAL 6TH BEDROOM, and a 4TH FULL BATH. Don't miss this opportunity – this property is sure to go quickly!
Sold for $680,000
$680,000
12 Saint Charles Ct, Stafford, VA 22556
6beds
3,082sqft
Single Family Residence
Built in 2005
0.26 Acres Lot
$704,800 Zestimate®
$221/sqft
$3,874 Estimated rent
Home value
$704,800
$670,000 - $740,000
$3,874/mo
Zestimate® history
Owner options
List your home for rent
$3,874/mo
Rent Zestimate®
Find your next renter with Zillow Rental Manager. Plus, with online applications, you can quickly screen prospective tenants – for free.
$3,874/mo
Rent Zestimate®
Refinance and save
$4,483/mo
Est. payment
Refinancing to a lower rate could help reduce your monthly payments and save thousands over the life of the loan.
$4,483/mo
Est. payment
Explore your selling options
Work with a Zillow partner agent
Leverage their expertise and Zillow's premium Showcase listings to get your home seen by more buyers.
Get startedList with your own agent
Get your home in front of millions of buyers by listing it on Zillow.
Learn how to do itSell it yourself
Take full control of how buyers see your home on Zillow by listing For Sale by Owner (FSBO).
List your homeWhat's special
Home officePrivacy fenceRecreation roomBright main - levelSpacious upper levelPrivate water closetExpansive backyard
Zillow last checked:
Listing updated:
Listed by:
Leticia Gattas 703-618-9893,
Samson Properties
Bought with:
Imran Cheema, 0225261894
Samson Properties
Source: Bright MLS,MLS#: VAST2027188
Facts & features
Interior
Bedrooms & bathrooms
- Bedrooms: 6
- Bathrooms: 4
- Full bathrooms: 4
- Main level bathrooms: 1
- Main level bedrooms: 1
Basement
- Area: 454
Heating
- Forced Air, Propane
Cooling
- Central Air, Electric
Appliances
- Included: Dishwasher, Disposal, Refrigerator, Microwave, Gas Water Heater
- Laundry: Main Level
Features
- Ceiling Fan(s), Chair Railings, Crown Molding, Dining Area, Entry Level Bedroom, Family Room Off Kitchen, Open Floorplan, Formal/Separate Dining Room, Kitchen - Country, Eat-in Kitchen, Kitchen - Gourmet, Kitchen Island, Kitchen - Table Space, Pantry, Soaking Tub, Recessed Lighting, Walk-In Closet(s), 9'+ Ceilings, Cathedral Ceiling(s), High Ceilings
- Flooring: Carpet, Ceramic Tile
- Basement: Finished,Exterior Entry,Interior Entry,Full,Heated,Walk-Out Access
- Number of fireplaces: 1
Interior area
- Total structure area: 3,536
- Total interior livable area: 3,082 sqft
- Finished area above ground: 3,082
Property
Parking
- Total spaces: 4
- Parking features: Garage Faces Front, Garage Door Opener, Attached, Driveway, On Street
- Attached garage spaces: 2
- Uncovered spaces: 2
Accessibility
- Accessibility features: None
Features
- Levels: Three
- Stories: 3
- Patio & porch: Deck
- Exterior features: Extensive Hardscape, Sidewalks
- Pool features: None
- Has view: Yes
- View description: Garden
Lot
- Size: 0.26 Acres
- Features: Backs - Open Common Area
Details
- Additional structures: Above Grade
- Parcel number: 19K 7 394
- Zoning: R1
- Special conditions: Standard
Construction
Type & style
- Home type: SingleFamily
- Architectural style: Colonial
- Property subtype: Single Family Residence
Materials
- Vinyl Siding
- Foundation: Permanent
Condition
- Very Good
- New construction: No
- Year built: 2005
Utilities & green energy
- Sewer: Public Septic
- Water: Public
Community & HOA
Community
- Subdivision: St Georges Estates
HOA
- Has HOA: Yes
- Services included: Trash, Snow Removal
- HOA fee: $437 annually
- HOA name: SAINT GEORGES ESTATES
Location
- Region: Stafford
Financial & listing details
- Price per square foot: $221/sqft
- Tax assessed value: $565,800
- Annual tax amount: $4,451
- Date on market: 3/11/2024
- Listing agreement: Exclusive Right To Sell
- Listing terms: Conventional,FHA,VA Loan,VHDA,Cash
- Ownership: Fee Simple
Price history
| Date | Event | Price |
|---|---|---|
| 4/18/2024 | Sold | $680,000+0%$221/sqft |
Source:  Bright MLS #VAST2027188 Report a problem Bright MLS #VAST2027188 Report a problem | ||
| 3/26/2024 | Contingent | $679,900$221/sqft |
Source: Bright MLS #VAST2027188 Report a problem | ||
| 3/22/2024 | Listed for sale | $679,900+50.1%$221/sqft |
Source: Bright MLS #VAST2027188 Report a problem | ||
| 1/16/2020 | Sold | $453,000+0.7%$147/sqft |
Source: Public Record Report a problem | ||
| 12/10/2019 | Pending sale | $449,900$146/sqft |
Source: Long & Foster Real Estate, Inc. #VAST216820 Report a problem | ||
| 11/26/2019 | Listed for sale | $449,900+12.1%$146/sqft |
Source: Long & Foster Real Estate, Inc. #VAST216820 Report a problem | ||
| 8/1/2016 | Sold | $401,500+1.6%$130/sqft |
Source: Public Record Report a problem | ||
| 6/24/2016 | Pending sale | $395,000$128/sqft |
Source: Long & Foster Real Estate, Inc. #ST9685247 Report a problem | ||
| 6/21/2016 | Listed for sale | $395,000+9.7%$128/sqft |
Source: Long & Foster Real Estate, Inc. #ST9685247 Report a problem | ||
| 3/3/2008 | Sold | $360,000-6.5%$117/sqft |
Source: Public Record Report a problem | ||
| 2/1/2008 | Listed for sale | $384,900-36.4%$125/sqft |
Source: NCI #ST6556617 Report a problem | ||
| 10/4/2006 | Sold | $605,000+7.3%$196/sqft |
Source: Public Record Report a problem | ||
| 12/30/2005 | Sold | $563,900$183/sqft |
Source: Public Record Report a problem | ||
Public tax history
| Year | Property taxes | Tax assessment |
|---|---|---|
| 2025 | $5,226 +3.4% | $565,800 |
| 2024 | $5,056 +7.6% | $565,800 +8.1% |
| 2023 | $4,699 +5.6% | $523,600 |
| 2022 | $4,451 +11.7% | $523,600 +27.5% |
| 2021 | $3,984 | $410,700 |
| 2020 | $3,984 +2% | $410,700 +6.2% |
| 2019 | $3,907 +2% | $386,800 |
| 2018 | $3,829 | $386,800 +7.5% |
| 2017 | $3,829 +7.5% | $359,800 |
| 2016 | $3,562 | $359,800 +10.4% |
| 2015 | -- | $326,000 |
| 2014 | -- | $326,000 +4.2% |
| 2013 | -- | $312,900 |
| 2012 | -- | $312,900 -3.9% |
| 2011 | -- | $325,500 |
| 2010 | -- | $325,500 -20.7% |
| 2009 | -- | $410,300 |
| 2008 | -- | $410,300 -24.7% |
| 2006 | -- | $545,100 |
| 2005 | -- | $545,100 +808.5% |
| 2004 | -- | $60,000 |
Find assessor info on the county website
Neighborhood: 22556
Nearby homes
- $710,3002 bd2 ba1.6k sqft16 Saint Charles Ct, Stafford, VA 22556Off Market

- $678,9004 bd4 ba3.1k sqft10 Saint Charles Ct, Stafford, VA 22556Off Market
- $668,9005 bd3 ba2.9k sqft18 Saint Charles Ct, Stafford, VA 22556Off Market
- $606,8002 bd1 ba1.6k sqft8 Saint Charles Ct, Stafford, VA 22556Off Market
- $656,8005 bd3 ba2.9k sqft19 Saint Claires Ct, Stafford, VA 22556Off Market
- $662,0004 bd2 ba3.3k sqft9 Saint Charles Ct, Stafford, VA 22556Off Market
- $623,4004 bd4 ba2.6k sqft15 Saint Stephens Ct, Stafford, VA 22556Off Market
- $655,7005 bd3 ba3.6k sqft11 Saint Stephens Ct, Stafford, VA 22556Off Market
Nearby schools
GreatSchools rating
- 7/10Rockhill Elementary SchoolGrades: K-5Distance: 0.8 mi
- 6/10Andrew G. Wright Middle SchoolGrades: 6-8Distance: 0.7 mi
- 8/10Mountain View High SchoolGrades: 9-12Distance: 1.1 mi
Schools provided by the listing agent
- Elementary: Rockhill
- Middle: A.g. Wright
- High: Mountain View
- District: Stafford County Public Schools
Source: Bright MLS. This data may not be complete. We recommend contacting the local school district to confirm school assignments for this home.
Get a cash offer in 3 minutes
Find out how much your home could sell for in as little as 3 minutes with a no-obligation cash offer.
Estimated market value
$704,800
Get a cash offer in 3 minutes
Find out how much your home could sell for in as little as 3 minutes with a no-obligation cash offer.
Estimated market value
$704,800
- Virginia
- Stafford County
- Stafford
- 22556
- 12 Saint Charles Ct
Nearby cities
Nearby neighborhoods
Nearby zip codes
Other Stafford Topics
