Skip main navigation
Sold for $375,000
  • $375,000

    12 Saint Paul St, Fitchburg, MA 01420

    3beds
    1,020sqft
    Single Family Residence
    Built in 1952
    10,018 Square Feet Lot
    $426,800 Zestimate®
    $368/sqft
    $2,578 Estimated rent

    Home value

    $426,800

    $405,000 - $448,000

    $2,578/mo

    Zestimate® history
    Loading
    Loading...

    Owner options

    List your home for rent

    $2,578/mo

    Rent Zestimate®

    Find your next renter with Zillow Rental Manager. Plus, with online applications, you can quickly screen prospective tenants – for free.

    Learn more

    $2,578/mo

    Rent Zestimate®

    Refinance and save

    $2,402/mo

    Est. payment

    Refinancing to a lower rate could help reduce your monthly payments and save thousands over the life of the loan.

    See today's rates

    $2,402/mo

    Est. payment

    Explore your selling options

    Work with a Zillow partner agent

    Leverage their expertise and Zillow's premium Showcase listings to get your home seen by more buyers.

    Get started

    List with your own agent

    Get your home in front of millions of buyers by listing it on Zillow.

    Learn how to do it

    Sell it yourself

    Take full control of how buyers see your home on Zillow by listing For Sale by Owner (FSBO).

    List your home

    What's special

    High ceilingsCozy family roomNewer windowsGranite counter topsLarge level side yardOpen floor planBeautiful hydrangeas
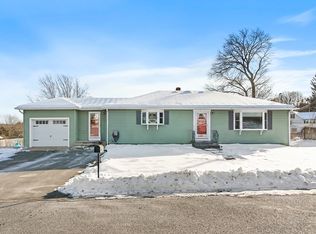
    Corner lot. Beautifully remodeled Ranch home with a large level side yard and a private back yard. Curb appeal with beautiful Hydrangeas and other plantings. Open floor plan for kitchen, dining and family room. Bright, cheery and sundrenched! . Newer windows and siding. Recent kitchen renovation with much sought after White cabinetry, stainless appliances, gorgeous subway tile and Granite counter tops . Dining area has flexibility for a table, breakfast bar with stools or both. Fireplaced warm and cozy Family room. Hardwoods throughout. Lower level with high ceilings, possible further expansion. Partitioned room in basement for various uses. Walk from your One car garage steps away into your home. Tons of storage. Quick access to Route 2 and area amenities.

    Zillow last checked:

    Listing updated:

    Listed by:

    Kathleen Walsh 978-855-4076,

    Keller Williams Realty North Central 978-840-9000

    Bought with:

    The Prime Team

    eXp Realty

    Source: MLS PIN,MLS#: 73135978

    Facts & features

    Interior

    Bedrooms & bathrooms
    • Bedrooms: 3
    • Bathrooms: 1
    • Full bathrooms: 1
    • Main level bathrooms: 1
    • Main level bedrooms: 3
    Primary bedroom
    • Features: Ceiling Fan(s), Closet, Flooring - Hardwood
    • Level: Main,First
    Bedroom 2
    • Features: Cathedral Ceiling(s), Closet, Flooring - Hardwood
    • Level: Main,First
    Bedroom 3
    • Features: Closet, Flooring - Hardwood
    • Level: Main,First
    Primary bathroom
    • Features: No
    Bathroom 1
    • Features: Bathroom - Full, Bathroom - With Tub & Shower, Flooring - Stone/Ceramic Tile, Bidet
    • Level: Main,First
    Dining room
    • Features: Flooring - Hardwood, Handicap Equipped, Breakfast Bar / Nook, Open Floorplan, Recessed Lighting
    • Level: First
    Family room
    • Features: Wood / Coal / Pellet Stove, Ceiling Fan(s), Closet/Cabinets - Custom Built, Flooring - Hardwood, Cable Hookup, Exterior Access, Open Floorplan, Decorative Molding
    • Level: Main,First
    Kitchen
    • Features: Flooring - Hardwood, Countertops - Stone/Granite/Solid, Countertops - Upgraded, Deck - Exterior, Exterior Access, Open Floorplan, Recessed Lighting, Remodeled, Stainless Steel Appliances
    • Level: Main,First
    Heating
    • Central, Baseboard, Oil
    Cooling
    • Wall Unit(s)
    Appliances
    • Included: Water Heater, Range, Dishwasher, Refrigerator, Washer, Dryer
    • Laundry: In Basement, Electric Dryer Hookup, Washer Hookup
    Features
    • Flooring: Tile, Hardwood
    • Windows: Insulated Windows
    • Basement: Full,Walk-Out Access,Interior Entry,Concrete
    • Number of fireplaces: 1
    • Fireplace features: Family Room
    Interior area
    • Total structure area: 1,020
    • Total interior livable area: 1,020 sqft

    Property

    Parking
    • Total spaces: 3
    • Parking features: Detached, Garage Door Opener, Garage Faces Side, Paved Drive, Off Street, Paved
    • Garage spaces: 1
    • Uncovered spaces: 2
    Features
    • Patio & porch: Porch, Deck - Roof, Deck - Wood
    • Exterior features: Porch, Deck - Roof, Deck - Wood, Professional Landscaping
    Lot
    • Size: 10,018 Square Feet
    • Features: Corner Lot, Cleared, Level
    Details
    • Parcel number: 1509151
    • Zoning: RA

    Construction

    Type & style
    • Home type: SingleFamily
    • Architectural style: Cape
    • Property subtype: Single Family Residence
    Materials
    • Frame
    • Foundation: Block
    • Roof: Shingle
    Condition
    • Year built: 1952

    Utilities & green energy

    • Electric: Circuit Breakers, 100 Amp Service
    • Sewer: Public Sewer
    • Water: Public
    • Utilities for property: for Electric Range, for Electric Oven, for Electric Dryer, Washer Hookup

    Community & HOA

    Community
    • Features: Public Transportation, Shopping, Walk/Jog Trails, Golf, Medical Facility, Laundromat, Bike Path, Conservation Area, Highway Access, House of Worship, Private School, Public School, T-Station, University
    HOA
    • Has HOA: No
    Location
    • Region: Fitchburg

    Financial & listing details

    • Price per square foot: $368/sqft
    • Tax assessed value: $249,900
    • Annual tax amount: $4,003
    • Date on market: 1/11/2026
    • Listing terms: Seller W/Participate
    • Road surface type: Paved

    Price history

    DateEventPrice
    8/18/2023Sold$375,000+7.2%$368/sqft
    Source: MLS PIN #73135978 Report a problem
    7/17/2023Contingent$349,900$343/sqft
    Source: MLS PIN #73135978 Report a problem
    7/13/2023Listed for sale$349,900+159.2%$343/sqft
    Source: MLS PIN #73135978 Report a problem
    5/21/2015Sold$135,000$132/sqft
    Source: Public Record Report a problem
    5/4/2015Listed for sale$135,000$132/sqft
    Source: Coldwell Banker Residential Brokerage - Leominster #71829362 Report a problem

    Public tax history

    YearProperty taxesTax assessment
    2025$4,726 +3.3%$349,800 +13.3%
    2024$4,573 +14.2%$308,800 +23.6%
    2023$4,003 +12.7%$249,900 +23.9%
    2022$3,552 +4.4%$201,700 +12.8%
    2021$3,403 +3%$178,800 +6.7%
    2020$3,303 +2.1%$167,600 +6.1%
    2019$3,235 +9.2%$157,900 +12%
    2018$2,962 +2.3%$141,000 +4.7%
    2017$2,895 +3.3%$134,700 +2%
    2016$2,802 +4.7%$132,000 +2%
    2015$2,676 +4.3%$129,400
    2014$2,566 +3.6%$129,400 -0.5%
    2013$2,477 +2.2%$130,000 -5.5%
    2012$2,423 -2.1%$137,500 -10%
    2011$2,475 +12%$152,800 -12.2%
    2009$2,210 -1.5%$174,000 -8.9%
    2008$2,244 +0.6%$191,000 -1.2%
    2007$2,231 +6.2%$193,300 +11%
    2006$2,100 +1%$174,100 +7.6%
    2005$2,079 +6.2%$161,800 +14.2%
    2004$1,958 +0.6%$141,700 +14.6%
    2003$1,947 +11.7%$123,600 +26.4%
    2001$1,743 +11.8%$97,800 +14.3%
    2000$1,559 +16.3%$85,600 -3.6%
    1996$1,340 $88,800
    Find assessor info on the county website

    Neighborhood: 01420

    Nearby schools

    GreatSchools rating
    Get a cash offer in 3 minutes
    Find out how much your home could sell for in as little as 3 minutes with a no-obligation cash offer.
    Estimated market value
    $426,800
    Get a cash offer in 3 minutes
    Find out how much your home could sell for in as little as 3 minutes with a no-obligation cash offer.
    Estimated market value
    $426,800