Skip main navigation
Closed
  • $105,000

    12 Saint Thomas Colony APT 1, Fox Lake, IL 60020

    2beds
    690sqft
    Condominium, Single Family Residence
    Built in 1970
    -- sqft lot
    $109,000 Zestimate®
    $152/sqft
    $1,542 Estimated rent

    Home value

    $109,000

    $98,000 - $121,000

    $1,542/mo

    Zestimate® history
    Loading
    Loading...

    Owner options

    List your home for rent

    $1,542/mo

    Rent Zestimate®

    Find your next renter with Zillow Rental Manager. Plus, with online applications, you can quickly screen prospective tenants – for free.

    Learn more

    $1,542/mo

    Rent Zestimate®

    Refinance and save

    $1,184/mo

    Est. payment

    Refinancing to a lower rate could help reduce your monthly payments and save thousands over the life of the loan.

    See today's rates

    $1,184/mo

    Est. payment

    Explore your selling options

    Work with a Zillow partner agent

    Leverage their expertise and Zillow's premium Showcase listings to get your home seen by more buyers.

    Get started

    List with your own agent

    Get your home in front of millions of buyers by listing it on Zillow.

    Learn how to do it

    Sell it yourself

    Take full control of how buyers see your home on Zillow by listing For Sale by Owner (FSBO).

    List your home

    What's special

    Cozy fireplaceBasketball courtPrivate beachPeaceful views of natureBaseball fieldWalking trailUpdated condo
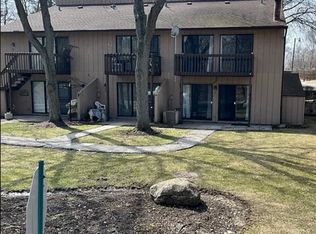
    This spectacular Lake Resort updated condo makes you feel like you're on vacation year round! Enjoy this turn-key fully furnished and updated 2 bedroom condo featuring wood laminate floors, open floor plan, kitchen with ample cabinets, Bluetooth kitchen light, and stainless steel appliances including a new combo washer and dryer! There are two bedrooms on 2nd floor with full bath with updated Kohler fixtures and tons of closet space, also additional storage space in your outdoor shed. Enjoy peaceful views of nature from the four sets of sliding glass doors. This is the best location of the complex on north end which is quiet and easy walk to your car to bring in groceries etc. This unit does offer central air conditioning! Also note the newer roof and outdoor storage shed. Enjoy incredible amenities: 2 pools, private beach, clubhouse with pool table and ping pong table and cozy fireplace, a perfect party room, also baseball field, basketball court, sand volleyball and tennis courts, picnic area, firepit, kayak/canoe rentals, private marina with gas available, playground, dog run, walking trail, boat slips/storage, and 24/7 gated security. Minutes to golf, restaurants, lakefront park, and only 30 minutes to Lake Geneva. Live the lake life with access to 15 lakes from Dunn's Lake!

    Zillow last checked:

    Listing updated:

    Listing courtesy of:

    Sue Hedlund 630-710-7374,

    RE/MAX Suburban

    Bought with:

    Melissa Kostelnik, ABR,SRES

    RE/MAX Plaza

    Source: MRED as distributed by MLS GRID,MLS#: 12458425MLS Logo

    Facts & features

    Interior

    Bedrooms & bathrooms
    • Bedrooms: 2
    • Bathrooms: 1
    • Full bathrooms: 1
    Primary bedroom
    • Features: Flooring (Carpet), Window Treatments (All)
    • Level: Second
    • Area: 144 Square Feet
    • Dimensions: 12X12
    Bedroom 2
    • Features: Flooring (Carpet), Window Treatments (All)
    • Level: Second
    • Area: 110 Square Feet
    • Dimensions: 11X10
    Dining room
    • Features: Flooring (Wood Laminate), Window Treatments (All)
    • Level: Main
    • Area: 100 Square Feet
    • Dimensions: 10X10
    Kitchen
    • Features: Flooring (Wood Laminate)
    • Level: Main
    • Area: 96 Square Feet
    • Dimensions: 12X8
    Living room
    • Features: Flooring (Wood Laminate), Window Treatments (All)
    • Level: Main
    • Area: 204 Square Feet
    • Dimensions: 17X12
    Heating
    • Electric, Baseboard
    Cooling
    • Central Air
    Appliances
    • Included: Range, Microwave, Refrigerator, Washer, Dryer, Stainless Steel Appliance(s)
    • Laundry: Main Level, Washer Hookup, In Unit
    Features
    • Storage, Open Floorplan
    • Flooring: Laminate, Carpet
    • Windows: Screens, Window Treatments, Drapes
    • Basement: None
    • Common walls with other units/homes: End Unit
    Interior area
    • Total structure area: 0
    • Total interior livable area: 690 sqft

    Property

    Parking
    • Total spaces: 2
    • Parking features: On Site
    Accessibility
    • Accessibility features: No Disability Access
    Features
    • Patio & porch: Patio
    • Exterior features: Dog Run, Fire Pit
    Details
    • Additional structures: Shed(s), Club House, Storage
    • Parcel number: 01331005130000
    • Special conditions: None

    Construction

    Type & style
    • Home type: Condo
    • Property subtype: Condominium, Single Family Residence
    Materials
    • Cedar
    • Foundation: Concrete Perimeter
    • Roof: Asphalt
    Condition
    • New construction: No
    • Year built: 1970

    Utilities & green energy

    • Sewer: Public Sewer
    • Water: Public
    • Utilities for property: Cable Available

    Community & neighborhood

    Location
    • Region: Fox Lake
    • Subdivision: Vacation Village

    HOA & financial

    HOA
    • Has HOA: Yes
    • HOA fee: $513 monthly
    • Amenities included: Bike Room/Bike Trails, Boat Dock, Storage, Park, Party Room, Pool, Tennis Court(s), Ceiling Fan, Clubhouse, Laundry, In Ground Pool, Patio, Picnic Area, Private Laundry Hkup, Security, Trail(s)
    • Services included: Parking, Insurance, Security, Clubhouse, Pool, Exterior Maintenance, Lawn Care, Snow Removal, Lake Rights

    Other

    Other facts
    • Listing terms: Cash
    • Ownership: Condo

    Price history

    DateEventPrice
    9/18/2025Sold$105,000-8.7%$152/sqft
    Source: MRED as distributed by MLS GRID #12458425 Report a problem
    8/30/2025Contingent$115,000$167/sqft
    Source: MRED as distributed by MLS GRID #12458425 Report a problem
    8/29/2025Listed for sale$115,000+42%$167/sqft
    Source: MRED as distributed by MLS GRID #12458425 Report a problem
    8/13/2021Sold$81,000-8.9%$117/sqft
    Source: MRED as distributed by MLS GRID #11163310 Report a problem
    8/2/2021Contingent$88,888$129/sqft
    Source: MRED as distributed by MLS GRID #11163310 Report a problem
    7/21/2021Listed for sale$88,888+53.3%$129/sqft
    Source: MRED as distributed by MLS GRID #11163310 Report a problem
    7/19/2019Sold$58,000-13.4%$84/sqft
    Source: MRED as distributed by MLS GRID #10425343 Report a problem
    7/9/2019Pending sale$67,000$97/sqft
    Source: CENTURY 21 Roberts and Andrews #10425343 Report a problem
    6/21/2019Listed for sale$67,000-25.5%$97/sqft
    Source: CENTURY 21 Roberts & Andrews #10425343 Report a problem
    5/17/2008Listing removed$89,900$130/sqft
    Source: Coldwell Banker** #06872723 Report a problem
    4/30/2008Listed for sale$89,900$130/sqft
    Source: Coldwell Banker** #06872723 Report a problem

    Public tax history

    YearProperty taxesTax assessment
    2014$2,318 +2.3%$11,583 -44%
    2013$2,265 +1.5%$20,667 -11.3%
    2012$2,233 +8.1%$23,306 -4.2%
    2011$2,066 +8.7%$24,340 -3%
    2010$1,901 -1.9%$25,081 -11.4%
    2009$1,938 +1.3%$28,318 -0.3%
    2008$1,912 +7.7%$28,393 +5.1%
    2007$1,775 +2%$27,020 +4.9%
    2006$1,740 +10.6%$25,754 +8.6%
    2004$1,574 $23,720

    Find assessor info on the county website

    Neighborhood: 60020

    Nearby schools

    GreatSchools rating
    Schools provided by the listing agent
    • Elementary: Lotus
    • Middle: Stanton
    • High: Grant Community High School
    • District: 114

    Source: MRED as distributed by MLS GRID. This data may not be complete. We recommend contacting the local school district to confirm school assignments for this home.

    Get a cash offer in 3 minutes
    Find out how much your home could sell for in as little as 3 minutes with a no-obligation cash offer.
    Estimated market value
    $109,000
    Get a cash offer in 3 minutes
    Find out how much your home could sell for in as little as 3 minutes with a no-obligation cash offer.
    Estimated market value
    $109,000