Welcome home to this exceptional five bedroom, four bathroom residence with a flat, level driveway leading to a spacious 3-car garage. Perfect for convenience and curb appeal. The heart of the home is the newly renovated kitchen is equipped with all new stainless steel Kitchen aid appliances including a refrigerator, double oven, microwave, dishwasher and gas cooktop. All complemented with new cabinets from Beck Allen, new granite countertops with new backsplash. All new flooring. The primary suite offers coffered ceiling, a generously sized walk-in closet, en-suite soaking tub and new shower along with new cabinets and granite countertops.
Step inside this stunning atrium ranch, where natural light floods every corner, creating a warm and inviting atmosphere. The updates don’t stop there—every first-floor bathroom has been refreshed with modern vanities and finishes. Custom built-in display bookshelves add charm and functionality on both the main and lower levels. Need room to spread out? You’ll love the two distinct living areas—one on the main floor and one on the walkout lower level.
Out back, your private oasis includes a sparkling pool overlooking a serene, sloping wooded lot—a picturesque retreat right at home. Downstairs, the lower level is an entertainer's paradise. It boasts a custom bar area, two additional bedrooms with beautiful backyard views, and two bathrooms (a full and a half). Whether it's hosting friends, accommodating family, or simply unwinding, this space has it all. This home is where thoughtful design and tasteful upgrades come together to create a truly delightful living experience. Ready to see it for yourself?
Closed
Listed by: Compass Realty Group • Maureen Q Onder • 314-503-7076
Bought with: Compass Realty Group
Price Unknown
12 San Isidro, Pevely, MO 63070
5beds
3,901sqft
Single Family Residence
Built in 2002
0.73 Acres Lot
$626,600 Zestimate®
$--/sqft
$3,662 Estimated rent
Home value
$626,600
$558,000 - $702,000
$3,662/mo
Zestimate® history
Owner options
List your home for rent
$3,662/mo
Rent Zestimate®
Find your next renter with Zillow Rental Manager. Plus, with online applications, you can quickly screen prospective tenants – for free.
$3,662/mo
Rent Zestimate®
Refinance and save
$295/mo
Est. payment
Refinancing to a lower rate could help reduce your monthly payments and save thousands over the life of the loan.
$295/mo
Est. payment
Explore your selling options
Work with a Zillow partner agent
Leverage their expertise and Zillow's premium Showcase listings to get your home seen by more buyers.
Get startedList with your own agent
Get your home in front of millions of buyers by listing it on Zillow.
Learn how to do itSell it yourself
Take full control of how buyers see your home on Zillow by listing For Sale by Owner (FSBO).
List your homeWhat's special
Flat level drivewayGenerously sized walk-in closetNewly renovated kitchenEn-suite soaking tubFive bedroomFour bathroomAll new flooring
Zillow last checked:
Listing updated:
Listed by:
Maureen Q Onder 314-503-7076,
Compass Realty Group
Bought with:
Laura J Sanders, 2010013951
Compass Realty Group
Source: MARIS,MLS#: 26018538 Originating MLS: St. Louis Association of REALTORS
Originating MLS: St. Louis Association of REALTORSFacts & features
Interior
Bedrooms & bathrooms
- Bedrooms: 5
- Bathrooms: 4
- Full bathrooms: 3
- 1/2 bathrooms: 1
- Main level bathrooms: 2
- Main level bedrooms: 3
Heating
- Baseboard
Cooling
- Central Air
Appliances
- Included: Stainless Steel Appliance(s), Gas Cooktop, Dishwasher, Microwave, Double Oven, Refrigerator
- Laundry: Inside, Laundry Closet, Laundry Room, Main Level, Sink, Washer Hookup
Features
- Bar, Bookcases, Breakfast Bar, Breakfast Room, Built-in Features, Cathedral Ceiling(s), Ceiling Fan(s), Chandelier, Coffered Ceiling(s), Crown Molding, Custom Cabinetry, Dining/Living Room Combo, Double Vanity, Eat-in Kitchen, Entrance Foyer, Granite Counters, High Ceilings, Kitchen Island, Open Floorplan, Separate Dining, Separate Shower, Soaking Tub, Solid Surface Countertop(s), Tray Ceiling(s), Two Story Entrance Foyer, Vaulted Ceiling(s), Walk-In Closet(s)
- Flooring: Carpet, Ceramic Tile, Hardwood, Vinyl
- Doors: Panel Door(s)
- Basement: Full,Sleeping Area,Walk-Out Access
- Number of fireplaces: 2
- Fireplace features: Family Room, Living Room
Interior area
- Total structure area: 3,901
- Total interior livable area: 3,901 sqft
- Finished area above ground: 2,229
- Finished area below ground: 2,229
Property
Parking
- Total spaces: 3
- Parking features: Additional Parking, Concrete, Kitchen Level
- Garage spaces: 3
Features
- Levels: Two
- Patio & porch: Deck, Patio, Side Porch
- Exterior features: Private Yard
- Has private pool: Yes
- Pool features: In Ground, Liner, Outdoor Pool
- Fencing: Back Yard,Fenced,Gate
Lot
- Size: 0.73 Acres
- Dimensions: .73
- Features: Adjoins Wooded Area, Back Yard, Front Yard, Some Trees
Details
- Parcel number: 103.007.00000042
- Special conditions: Standard
Construction
Type & style
- Home type: SingleFamily
- Architectural style: Atrium,Ranch,Traditional
- Property subtype: Single Family Residence
- Attached to another structure: Yes
Materials
- Frame, Stone
- Foundation: Permanent
- Roof: Shingle
Condition
- Updated/Remodeled
- New construction: No
- Year built: 2002
Utilities & green energy
- Electric: Ameren, Other
- Sewer: Public Sewer
- Water: Public
- Utilities for property: Natural Gas Available, Natural Gas Connected, Sewer Available, Sewer Connected, Water Available, Water Connected
Community & HOA
Community
- Features: Lake, Street Lights
- Subdivision: Tiara At Abbey Ph 02
HOA
- Has HOA: Yes
- Amenities included: Common Ground, Lake
- Services included: Common Area Maintenance
- HOA fee: $295 annually
- HOA name: Tiara at the Abbey Homeowner's Association
Location
- Region: Pevely
Financial & listing details
- Tax assessed value: $395,400
- Annual tax amount: $5,261
- Date on market: 4/17/2026
- Cumulative days on market: 2 days
- Listing terms: Cash,Conventional,FHA
- Inclusions: Building, Land
- Ownership: Private
Price history
| Date | Event | Price |
|---|---|---|
| 5/1/2026 | Sold | -- |
Source:  MARIS #26018538 Report a problem MARIS #26018538 Report a problem | ||
| 4/20/2026 | Pending sale | $599,000$154/sqft |
Source: MARIS #26018538 Report a problem | ||
| 4/17/2026 | Listed for sale | $599,000$154/sqft |
Source: MARIS #26018538 Report a problem | ||
Public tax history
| Year | Property taxes | Tax assessment |
|---|---|---|
| 2025 | $5,261 +15.7% | $75,200 +14.3% |
| 2024 | $4,546 -5.7% | $65,800 |
| 2023 | $4,822 +9.1% | $65,800 +9.1% |
| 2022 | $4,419 -0.1% | $60,300 |
| 2021 | $4,422 +8.3% | $60,300 +11.9% |
| 2020 | $4,084 +0% | $53,900 |
| 2019 | $4,083 | $53,900 +1.7% |
| 2018 | $4,083 +4.9% | $53,000 |
| 2017 | $3,893 | $53,000 +6.6% |
| 2016 | $3,893 +9.6% | $49,700 |
| 2015 | $3,553 | $49,700 +1.6% |
| 2013 | $3,553 | $48,900 +6.8% |
| 2005 | -- | $45,800 +8% |
| 2004 | -- | $42,400 |
| 2003 | -- | $42,400 +606.7% |
| 2002 | -- | $6,000 |
| 2001 | -- | $6,000 |
Find assessor info on the county website
Neighborhood: 63070
Nearby homes
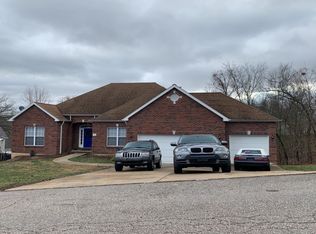
- $418,6004 bd3 ba2.1k sqft18 San Isidro, Pevely, MO 63070Off Market
- $486,200-- bd2 ba2.4k sqft8 San Isidro, Pevely, MO 63070Off Market
- $500,700-- bd2 ba2.5k sqft165 Saint Benedict, Pevely, MO 63070Off Market
- $587,5004 bd4 ba4.8k sqft169 Saint Benedict, Pevely, MO 63070Off Market

- $454,5004 bd4 ba1.8k sqft161 Saint Benedict, Pevely, MO 63070Off Market
- $415,900-- bd3 ba1.8k sqft11 San Isidro, Pevely, MO 63070Off Market
- $434,500-- bd2 ba2k sqft15 San Isidro, Pevely, MO 63070Off Market
- $402,900-- bd2 ba1.9k sqft5 Saint Maur, Pevely, MO 63070Off Market
Nearby schools
GreatSchools rating
- 4/10Pevely Elementary SchoolGrades: K-5Distance: 1.3 mi
- 8/10Senn-Thomas Middle SchoolGrades: 6-8Distance: 2 mi
- 7/10Herculaneum High SchoolGrades: 9-12Distance: 2.6 mi
Schools provided by the listing agent
- Elementary: Pevely Elem.
- Middle: Senn-Thomas Middle
- High: Herculaneum High
Source: MARIS. This data may not be complete. We recommend contacting the local school district to confirm school assignments for this home.
Get a cash offer in 3 minutes
Find out how much your home could sell for in as little as 3 minutes with a no-obligation cash offer.
Estimated market value
$626,600
Get a cash offer in 3 minutes
Find out how much your home could sell for in as little as 3 minutes with a no-obligation cash offer.
Estimated market value
$626,600
- Missouri
- Jefferson County
- Pevely
- 63070
- 12 San Isidro
