Skip main navigation
Closed
  • $380,000

    12 Sandpoint Cir, Ormond Beach, FL 32174

    3beds
    1,822sqft
    Single Family Residence, Residential
    Built in 1997
    10,018.8 Square Feet Lot
    $379,100 Zestimate®
    $209/sqft
    $2,605 Estimated rent

    Home value

    $379,100

    $341,000 - $421,000

    $2,605/mo

    Zestimate® history
    Loading
    Loading...

    Owner options

    List your home for rent

    $2,605/mo

    Rent Zestimate®

    Find your next renter with Zillow Rental Manager. Plus, with online applications, you can quickly screen prospective tenants – for free.

    Learn more

    $2,605/mo

    Rent Zestimate®

    Refinance and save

    $3,058/mo

    Est. payment

    Refinancing to a lower rate could help reduce your monthly payments and save thousands over the life of the loan.

    See today's rates

    $3,058/mo

    Est. payment

    Explore your selling options

    Work with a Zillow partner agent

    Leverage their expertise and Zillow's premium Showcase listings to get your home seen by more buyers.

    Get started

    List with your own agent

    Get your home in front of millions of buyers by listing it on Zillow.

    Learn how to do it

    Sell it yourself

    Take full control of how buyers see your home on Zillow by listing For Sale by Owner (FSBO).

    List your home

    What's special

    Cozy gas fireplaceHigh ceilingsCharming breakfast nookMaster suiteBrick constructionFrench doorsSpacious family room
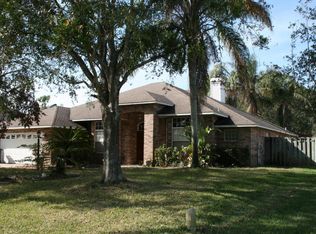
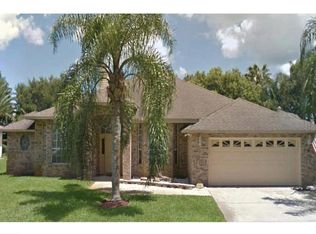
    This stunning brick construction property is perfectly situated in an excellent location and offers everything you need for comfortable living plus NEW ROOF in 2019! As you enter through the elegant front door, you're greeted by beautiful tile floors & coat closet in Foyer that leads you into the spacious family room. Here, you'll find high ceilings, plush carpeting, and a cozy gas fireplace, perfect for relaxing evenings. The dining room boasts a large window and high ceilings, creating an inviting atmosphere for meals and gatherings. The kitchen is a chef's delight, featuring an abundance of cabinets, full appliance set, including a recently replaced stainless steel oven and refrigerator, and a convenient pantry closet. Adjacent to the kitchen is a charming breakfast nook with tile floors and French doors that open to a very private covered lanai, ideal for morning coffee or outdoor dining. The master suite is a true retreat with a tray ceiling, large window with drapes, (Cont'd) and carpeted floors. It boasts dual walk-in closets for ample storage. The luxurious master bath includes two sinks, a large walk-in tile shower, a soaker tub, and a separate commode room for added privacy. Bedroom two features stylish LVP flooring, while bathroom two offers a large layout with a single sink and a tile tub/shower combination. Bedroom three also has LVP flooring and provides a lovely view of the backyard. Out back you have an extended, covered & screened lanai with great privacy. Almost fully fenced in yard with great room lends for nice privacy for all your toys! The home includes a well-equipped laundry room with cabinets for storage. Additional features include a full 2 car garage with a utility sink, an AC unit from 2011 with a new blower motor and UV light system, a hot water heater from 2020, new deep well for irrigation with sprinklers, split bedroom plan, new garbage disposal, gutters, clean 4pt mitigation report available, great natural light, security alarm system, plus more! The front porch, complete with gutters and beautiful landscaping, enhances the curb appeal of this exceptional property. Excellent location with easy access to stores, restaurants, schools and your day-to-day!

    Zillow last checked:

    Listing updated:

    Listed by:

    Elizabeth Kargar 386-585-2904,

    Venture Development Realty, Inc

    Bought with:

    Cole Zimmerman, 3598402

    Venture Development Realty, Inc

    Source: DBAMLS,MLS#: 1209768MLS Logo

    Facts & features

    Interior

    Bedrooms & bathrooms
    • Bedrooms: 3
    • Bathrooms: 2
    • Full bathrooms: 2
    Bedroom 1
    • Level: Main
    • Area: 224 Square Feet
    • Dimensions: 16.00 x 14.00
    Bedroom 2
    • Level: Main
    • Area: 121 Square Feet
    • Dimensions: 11.00 x 11.00
    Bedroom 3
    • Level: Main
    • Area: 121 Square Feet
    • Dimensions: 11.00 x 11.00
    Dining room
    • Level: Main
    • Area: 144 Square Feet
    • Dimensions: 12.00 x 12.00
    Family room
    • Level: Main
    • Area: 231 Square Feet
    • Dimensions: 14.00 x 16.50
    Kitchen
    • Level: Main
    • Area: 110 Square Feet
    • Dimensions: 11.00 x 10.00
    Laundry
    • Level: Main
    • Area: 33 Square Feet
    • Dimensions: 6.00 x 5.50
    Other
    • Description: Entryway/Foyer
    • Level: Main
    • Area: 48 Square Feet
    • Dimensions: 8.00 x 6.00
    Other
    • Description: Breakfast Nook
    • Level: Main
    • Area: 77 Square Feet
    • Dimensions: 11.00 x 7.00
    Other
    • Description: Garage
    • Level: Main
    • Area: 414.95 Square Feet
    • Dimensions: 19.30 x 21.50
    Other
    • Description: Covered/Screened Lanai
    • Level: Main
    • Area: 182 Square Feet
    • Dimensions: 14.00 x 13.00
    Heating
    • Central, Electric
    Cooling
    • Central Air
    Appliances
    • Included: Washer, Refrigerator, Microwave, Electric Range, Electric Oven, Dryer, Dishwasher
    • Laundry: Electric Dryer Hookup, In Unit, Washer Hookup
    Features
    • Breakfast Nook, Built-in Features, Ceiling Fan(s), Eat-in Kitchen, Entrance Foyer, His and Hers Closets, Pantry, Primary Bathroom -Tub with Separate Shower, Split Bedrooms, Walk-In Closet(s)
    • Flooring: Carpet, Tile, Vinyl
    • Number of fireplaces: 1
    • Fireplace features: Gas, Wood Burning
    Interior area
    • Total structure area: 2,342
    • Total interior livable area: 1,822 sqft

    Property

    Parking
    • Total spaces: 2
    • Parking features: Attached, Garage
    • Attached garage spaces: 2
    Features
    • Levels: One
    • Stories: 1
    • Patio & porch: Covered, Rear Porch, Screened
    • Fencing: Back Yard,Fenced
    Lot
    • Size: 10,018 sqft
    • Dimensions: 80 x 125
    • Features: Sprinklers In Front, Sprinklers In Rear
    Details
    • Parcel number: 422902001040
    • Zoning description: Residential

    Construction

    Type & style
    • Home type: SingleFamily
    • Architectural style: Ranch
    • Property subtype: Single Family Residence, Residential
    Materials
    • Brick
    • Foundation: Slab
    • Roof: Shingle
    Condition
    • New construction: No
    • Year built: 1997

    Utilities & green energy

    • Sewer: Public Sewer
    • Water: Public
    • Utilities for property: Cable Available, Electricity Connected, Sewer Connected, Water Connected

    Community & neighborhood

    Security
    • Security features: Security System Owned
    Location
    • Region: Ormond Beach
    • Subdivision: Coquina Point

    HOA & financial

    HOA
    • Has HOA: Yes
    • HOA fee: $440 annually
    • Association name: Coquina Point
    • Association phone: 904-312-3273

    Other

    Other facts
    • Listing terms: Cash,Conventional,FHA,VA Loan
    • Road surface type: Asphalt

    Price history

    DateEventPrice
    3/20/2025Sold$380,000-3.8%$209/sqft
    Source: DBAMLS #1209768 Report a problem
    3/5/2025Pending sale$395,000$217/sqft
    Source: Stellar MLS #FC307530 Report a problem
    3/5/2025Contingent$395,000$217/sqft
    Source: DBAMLS #1209768 Report a problem
    2/21/2025Listed for sale$395,000+192.6%$217/sqft
    Source: DBAMLS #1209768 Report a problem
    2/11/1997Sold$135,000+291.3%$74/sqft
    Source: Public Record Report a problem
    10/24/1996Sold$34,500-6.5%$19/sqft
    Source: Public Record Report a problem
    7/18/1995Sold$36,900$20/sqft
    Source: Public Record Report a problem

    Public tax history

    YearProperty taxesTax assessment
    2025$5,818 +249.5%$355,520 +104.4%
    2024$1,664 +4.1%$173,919 +3%
    2023$1,598 -0.2%$168,854 +3%
    2022$1,601 $163,936 +3%
    2021-- $159,161 +1.4%
    2020$1,600 $156,964 +2.3%
    2019$1,600 +4.4%$153,435 +1.9%
    2018$1,533 +0.4%$150,574 +2.1%
    2017$1,526 -0.4%$147,477 +2.1%
    2016$1,532 -1.2%$144,444 +0.7%
    2015$1,551 -2.5%$143,440 +0.8%
    2014$1,591 $142,302 +1.5%
    2013-- $140,199 -3.5%
    2012-- $145,332 +2.6%
    2011-- $141,690 -7.4%
    2010-- $153,010 +2.7%
    2009-- $148,987 +3.1%
    2007-- $144,503 -0.5%
    2006-- $145,208 +6.1%
    2005-- $136,873 +3%
    2004-- $132,886 +1.9%
    2003-- $130,408 +2.4%
    2002-- $127,352 +1.6%
    2001-- $125,347 +3%
    2000-- $121,697

    Find assessor info on the county website

    Neighborhood: 32174

    Nearby schools

    GreatSchools rating
    Get a cash offer in 3 minutes
    Find out how much your home could sell for in as little as 3 minutes with a no-obligation cash offer.
    Estimated market value
    $379,100
    Get a cash offer in 3 minutes
    Find out how much your home could sell for in as little as 3 minutes with a no-obligation cash offer.
    Estimated market value
    $379,100