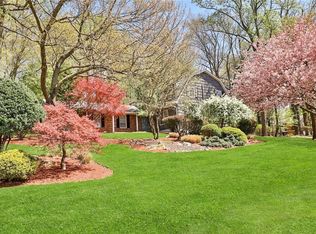
12 Sandusky Road, New City, NY 10956
Home value
$961,100
$903,000 - $1.03M
$5,400/mo
Owner options
$5,400/mo
Rent Zestimate®
Find your next renter with Zillow Rental Manager. Plus, with online applications, you can quickly screen prospective tenants – for free.
$5,400/mo
Rent Zestimate®
$5,629/mo
Est. payment
Refinancing to a lower rate could help reduce your monthly payments and save thousands over the life of the loan.
$5,629/mo
Est. payment
Explore your selling options
Work with a Zillow partner agent
Leverage their expertise and Zillow's premium Showcase listings to get your home seen by more buyers.
Get startedList with your own agent
Get your home in front of millions of buyers by listing it on Zillow.
Learn how to do itSell it yourself
Take full control of how buyers see your home on Zillow by listing For Sale by Owner (FSBO).
List your homeWhat's special
Zillow last checked:
Listing updated:
Joan G Whitman 914-329-1320,
Coldwell Banker Realty 845-634-0400
Linda Fernandez, 40FE1050988
Keller Williams Hudson Valley
Facts & features
Interior
Bedrooms & bathrooms
- Bedrooms: 5
- Bathrooms: 4
- Full bathrooms: 3
- 1/2 bathrooms: 1
Primary bedroom
- Description: Primary en-suite with sitting room
- Level: First
Bedroom 1
- Level: Second
Bedroom 2
- Level: Second
Bedroom 3
- Level: Second
Bedroom 4
- Level: Second
Bathroom 1
- Level: Second
Bathroom 2
- Level: Second
Other
- Description: Renovated powder room
- Level: First
Bonus room
- Description: Open loft space with closet can be an additional bedroom
- Level: Second
Dining room
- Level: First
Family room
- Description: Family Room with oak and peg flooring and wood burning fireplace
- Level: First
Family room
- Description: Finished basement, walk out
- Level: Basement
Kitchen
- Description: Updated Kitchen w/ stainless steel appliances, corian counters, ceramic floors and entry to double tiered private deck
- Level: First
Laundry
- Level: First
Living room
- Description: Generous Living room with gleaming hardwood flooring
- Level: First
Heating
- Baseboard
Cooling
- Attic Fan, Central Air
Appliances
- Included: Dishwasher, Disposal, Dryer, Microwave, Refrigerator, Washer, Gas Water Heater
- Laundry: Inside
Features
- Ceiling Fan(s), Central Vacuum, Chandelier, Double Vanity, Eat-in Kitchen, Entrance Foyer, Formal Dining, Kitchen Island, Master Downstairs, Primary Bathroom
- Flooring: Hardwood
- Windows: Blinds, Double Pane Windows, Drapes, Oversized Windows
- Basement: Finished,Full,Walk-Out Access
- Attic: Full,Pull Stairs,Unfinished
- Number of fireplaces: 1
Interior area
- Total structure area: 3,066
- Total interior livable area: 3,066 sqft
Property
Parking
- Total spaces: 2
- Parking features: Attached, Driveway, Garage Door Opener
- Has uncovered spaces: Yes
Features
- Levels: Multi/Split,Three Or More
- Stories: 3
- Patio & porch: Deck
- Exterior features: Mailbox
- Pool features: Above Ground
- Fencing: Fenced
Lot
- Size: 0.92 Acres
- Features: Cul-De-Sac, Near Shops, Sloped, Views, Wooded
Details
- Parcel number: 39208903501700010260000000
- Other equipment: Dehumidifier, Pool Equip/Cover
Construction
Type & style
- Home type: SingleFamily
- Architectural style: Colonial
- Property subtype: Single Family Residence, Residential
Materials
- Cedar, Shake Siding
Condition
- Estimated
- Year built: 1969
- Major remodel year: 2012
Utilities & green energy
- Sewer: Public Sewer
- Water: Public
- Utilities for property: Trash Collection Public
Community & HOA
Community
- Security: Security System
HOA
- Has HOA: No
Location
- Region: New City
Financial & listing details
- Price per square foot: $259/sqft
- Tax assessed value: $149,600
- Annual tax amount: $16,055
- Date on market: 9/26/2023
- Listing agreement: Exclusive Right To Sell
- Listing terms: Cash
- Inclusions: Door Hardware, Fireplace Equip, Flat Screen TV Bracket, Light Fixtures, Oven/Range
Price history
| Date | Event | Price |
|---|---|---|
| 1/5/2024 | Sold | $795,000-2.5%$259/sqft |
Source: | ||
| 11/20/2023 | Pending sale | $815,000$266/sqft |
Source: | ||
| 9/26/2023 | Listed for sale | $815,000$266/sqft |
Source: | ||
Public tax history
| Year | Property taxes | Tax assessment |
|---|---|---|
| 2025 | -- | $167,600 |
| 2024 | -- | $167,600 +12% |
| 2023 | -- | $149,600 |
| 2022 | -- | $149,600 |
| 2021 | -- | $149,600 |
| 2020 | -- | $149,600 |
| 2019 | -- | $149,600 |
| 2018 | -- | $149,600 |
| 2017 | $13,736 | $149,600 -5.7% |
| 2016 | -- | $158,700 |
| 2015 | -- | $158,700 |
| 2014 | -- | $158,700 |
| 2013 | -- | $158,700 |
| 2012 | -- | $158,700 |
| 2011 | -- | $158,700 |
| 2010 | -- | $158,700 |
| 2009 | -- | $158,700 |
| 2007 | -- | $158,700 |
| 2006 | -- | $158,700 |
| 2005 | -- | $158,700 |
| 2004 | -- | $158,700 |
| 2003 | -- | $158,700 |
| 2002 | -- | $158,700 |
| 2001 | -- | $158,700 |
| 2000 | -- | $158,700 |
Neighborhood: Centenary
Nearby homes
- $937,5004 bd3 ba2.4k sqft14 Sandusky Rd, New City, NY 10956Off Market
- $914,900-- bd2 ba3k sqft10 Sandusky Rd, New City, NY 10956Off Market
- $955,5005 bd4 ba3k sqft11 Sandusky Rd, New City, NY 10956Off Market

- $1,001,9007 bd5 ba3.1k sqft16 Sandusky Rd, New City, NY 10956Off Market
- $1,014,4004 bd3 ba2.7k sqft8 Sandusky Rd, New City, NY 10956Off Market
- $975,8005 bd3 ba3.3k sqft13 Sandusky Rd, New City, NY 10956Off Market
- $1,019,7005 bd4 ba3k sqft6 Sandusky Rd, New City, NY 10956Off Market
- $953,4005 bd4 ba3k sqft3 Sandusky Rd, New City, NY 10956Off Market
Nearby schools
GreatSchools rating
- 6/10New City Elementary SchoolGrades: K-5Distance: 1.5 mi
- 5/10Felix Festa Character Middle SchoolGrades: 6-8Distance: 3.3 mi
- 8/10Clarkstown North Senior High SchoolGrades: 9-12Distance: 1.3 mi
Schools provided by the listing agent
- Elementary: New City Elementary School
- High: Clarkstown North Senior High School
Source: OneKey® MLS as distributed by MLS GRID. This data may not be complete. We recommend contacting the local school district to confirm school assignments for this home.
Get a cash offer in 3 minutes
- New York
- Rockland County
- New City
- 10956
- Centenary
- 12 Sandusky Road